Additional Information
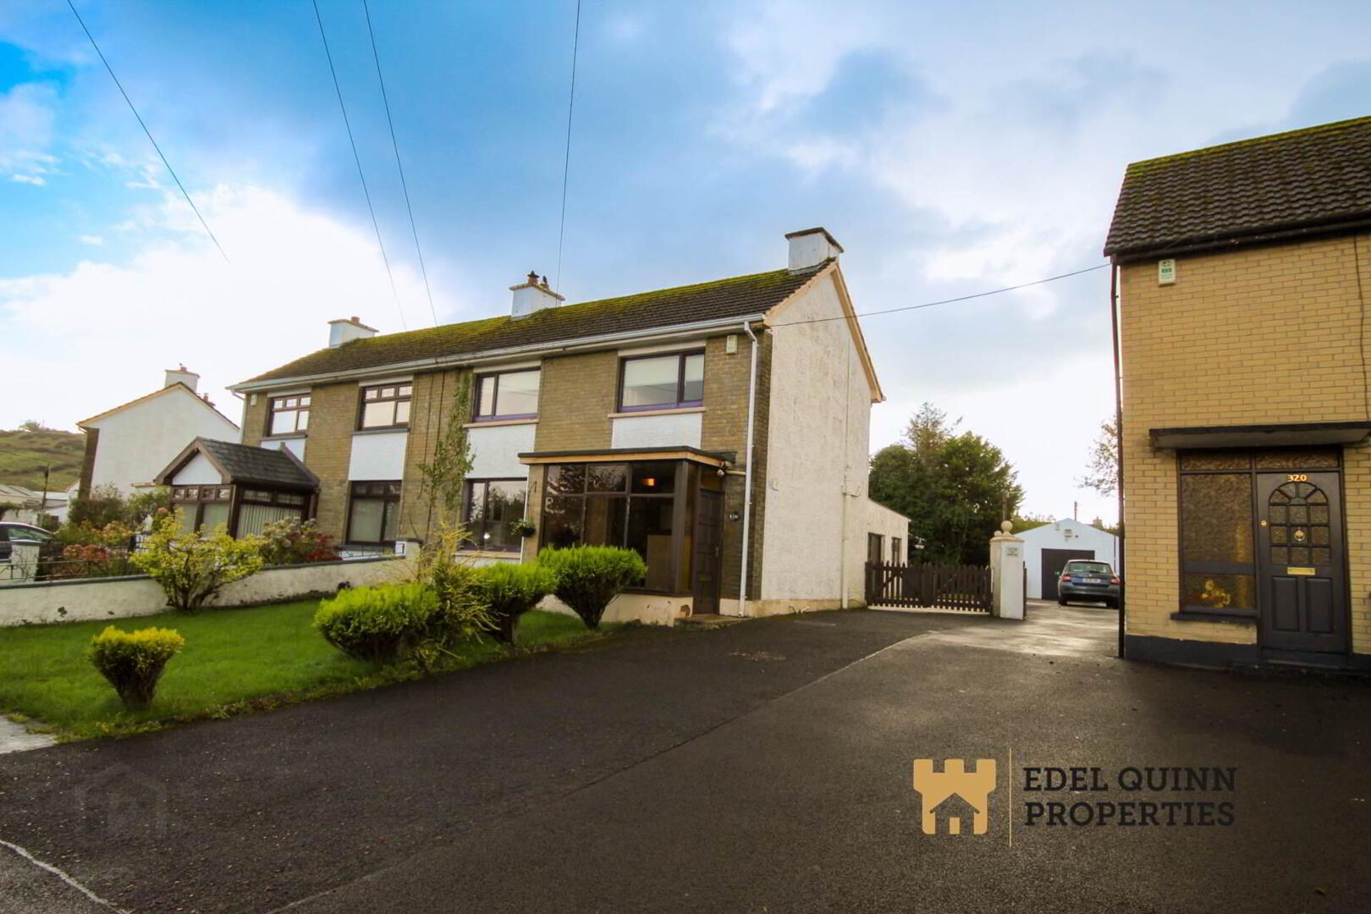
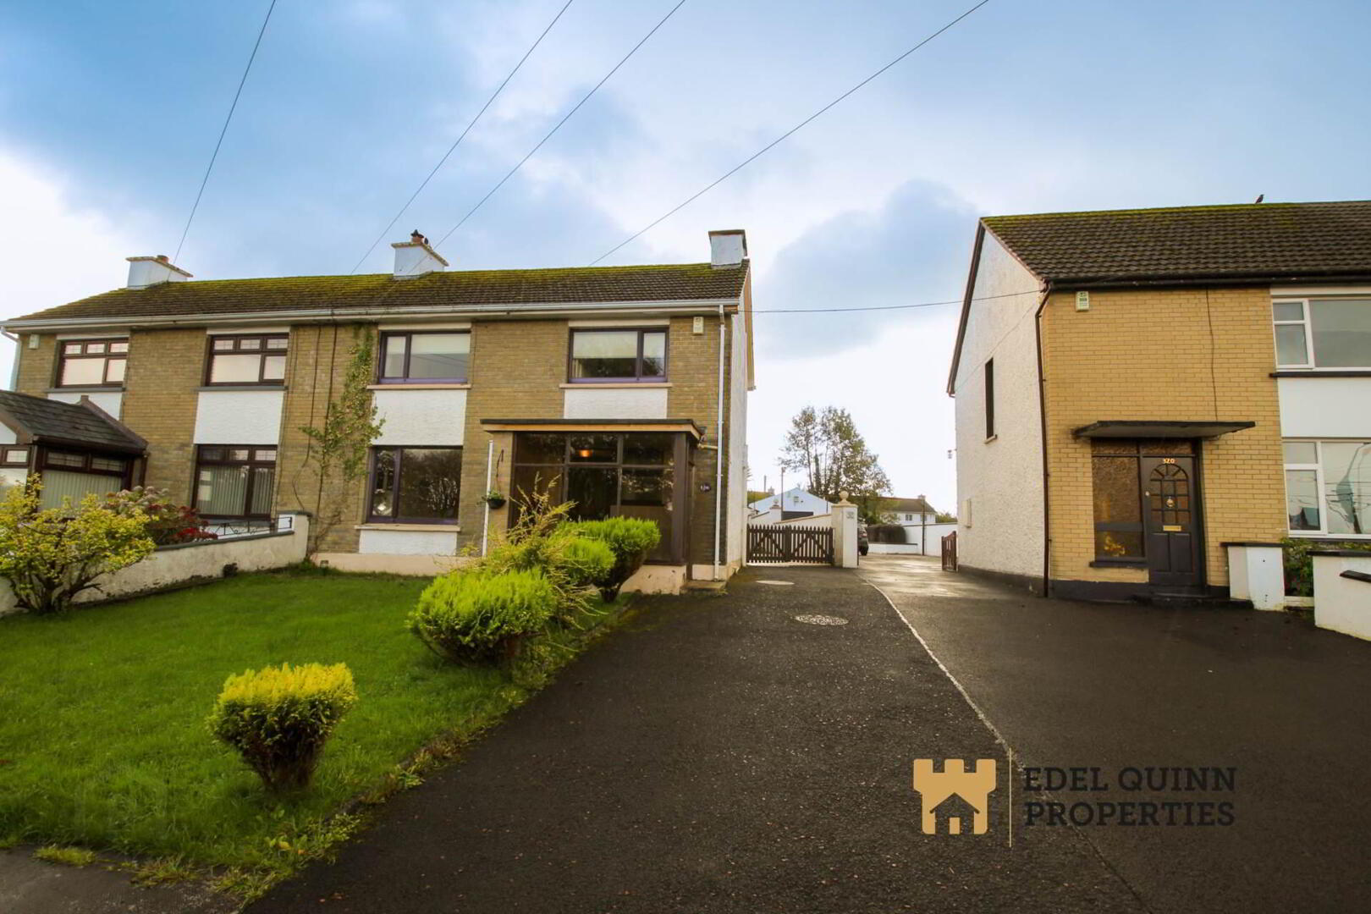
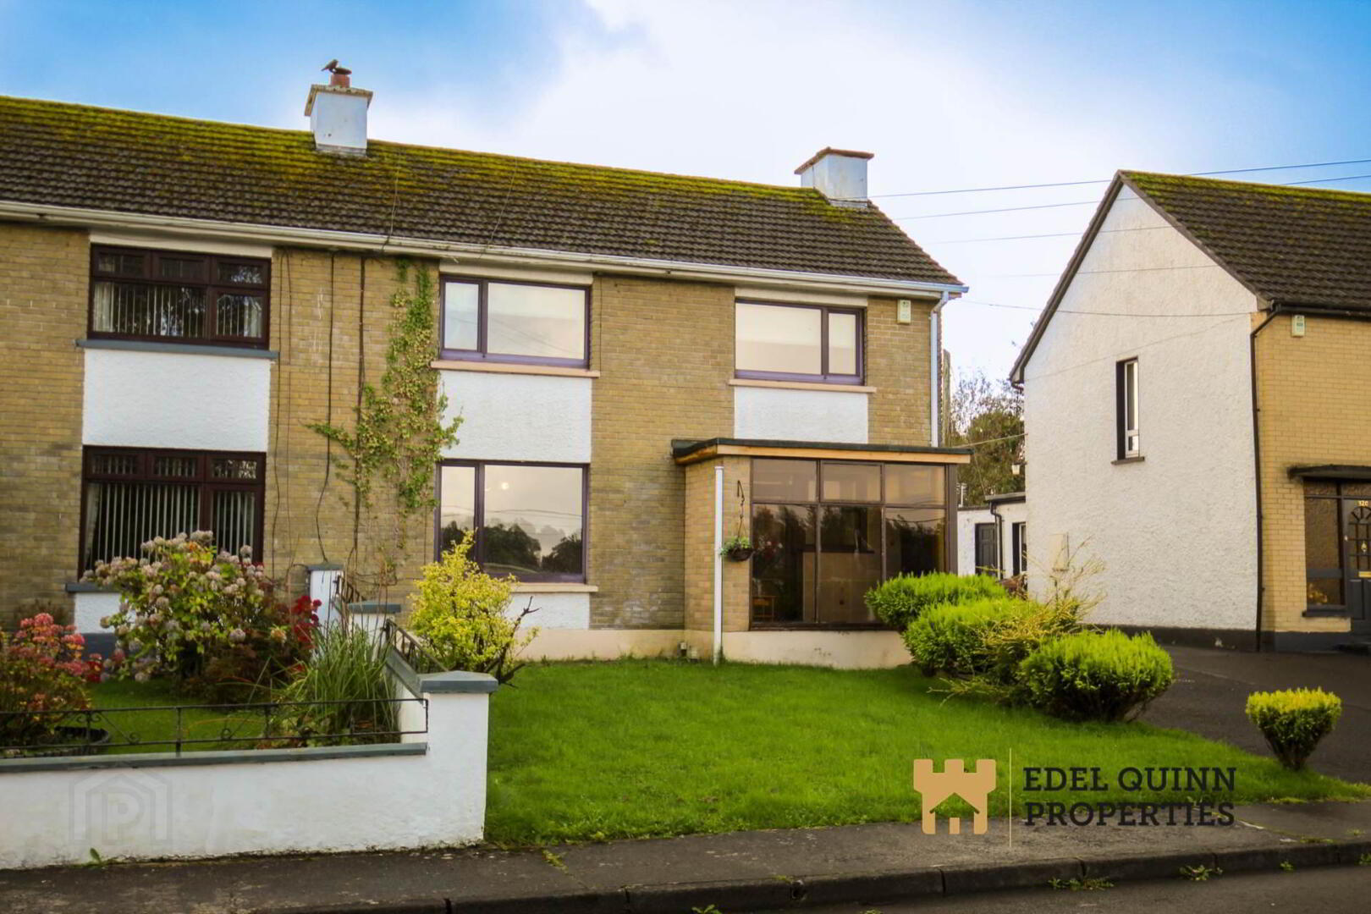
The ever popular St. Joseph`s Avenue, Donegal Town, this impressive four bedroom home offers spacious and versatile family living in a highly sought-after residential location.
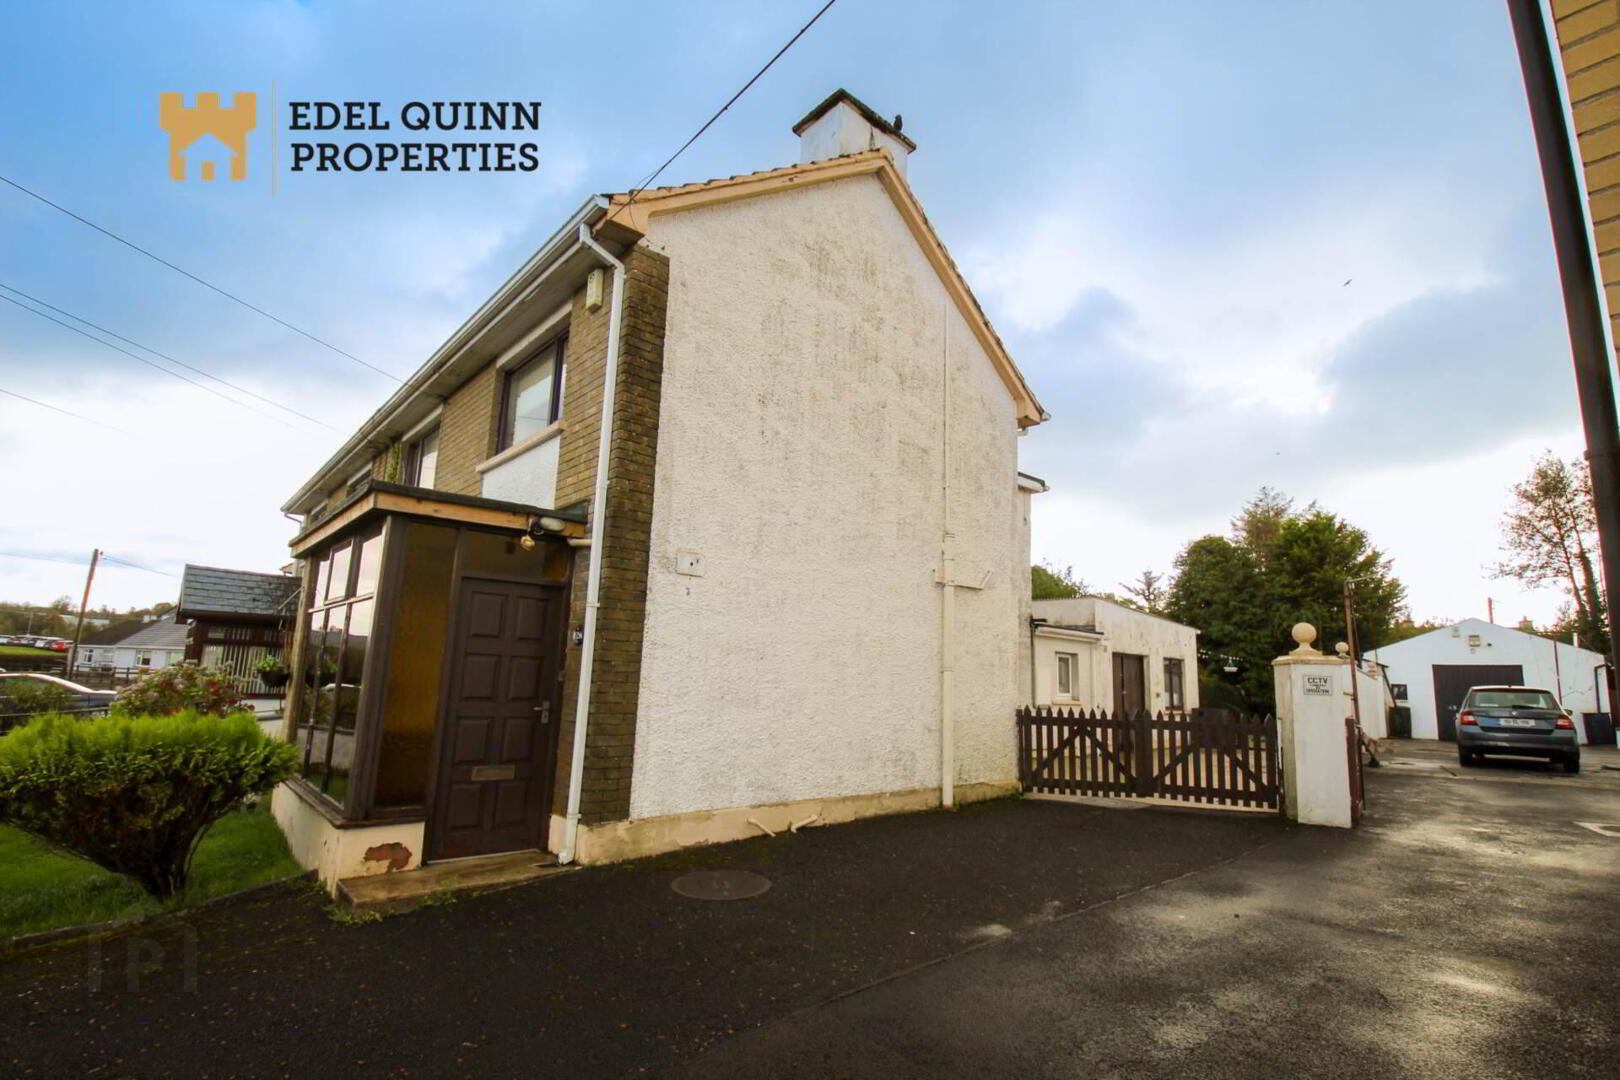
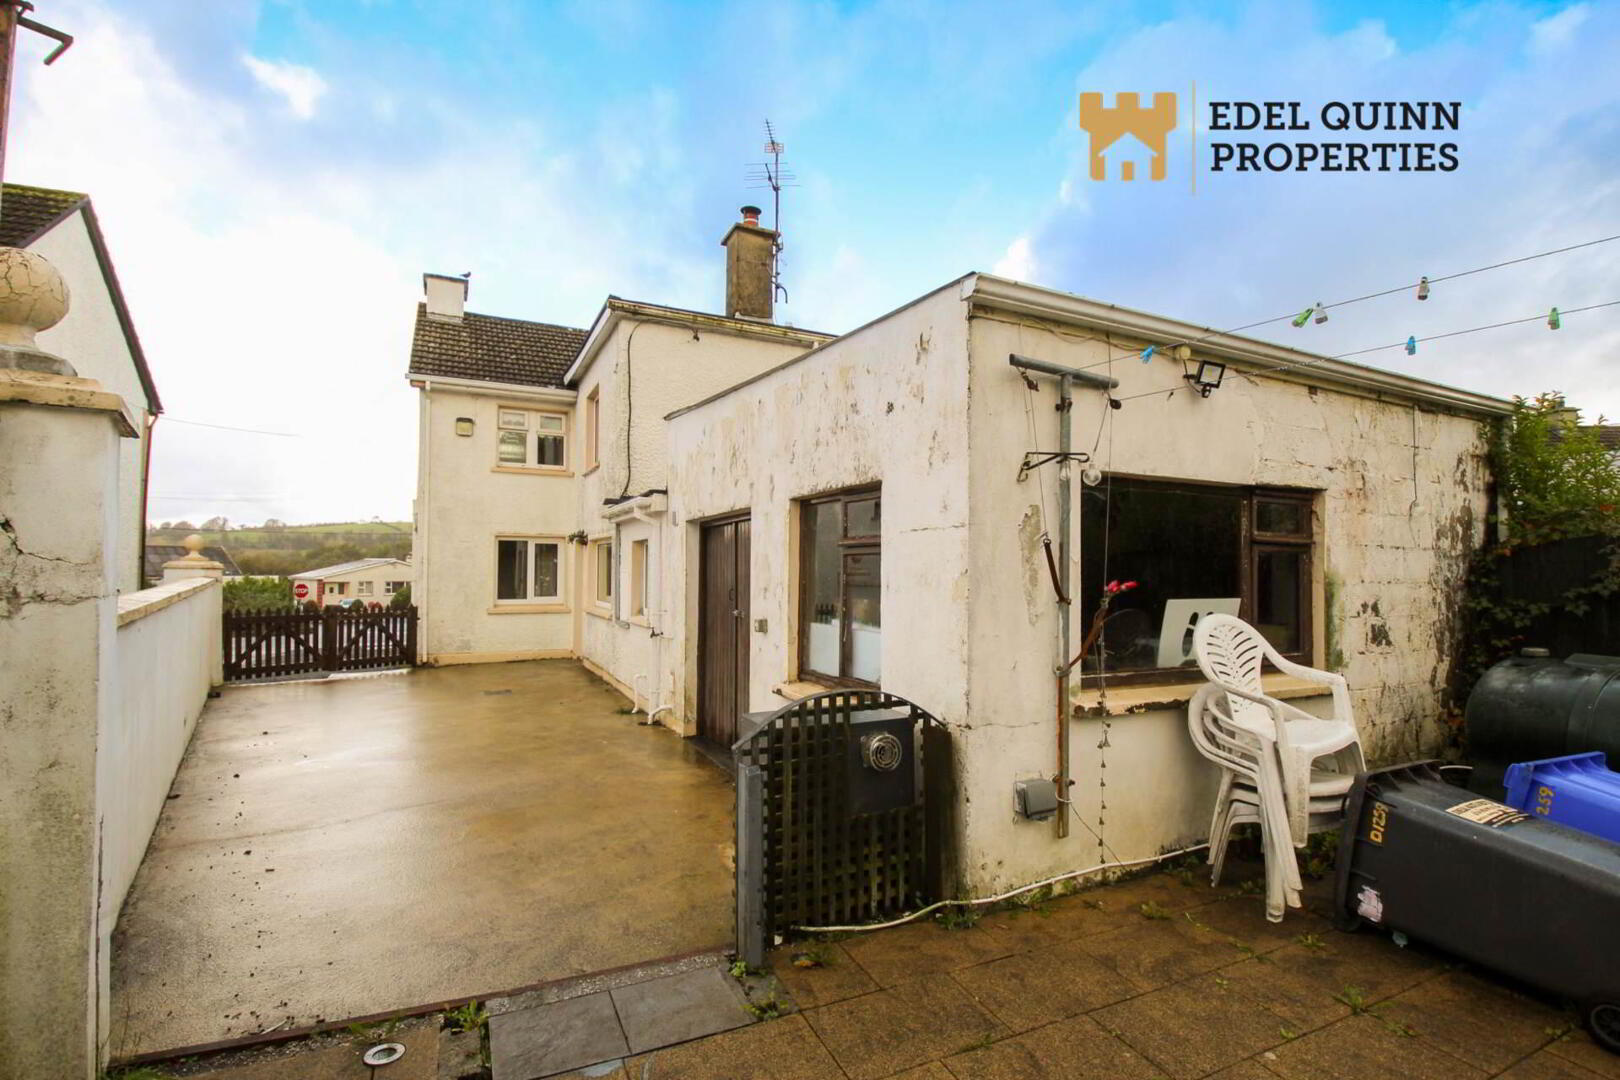
Extending to generous proportions, the property benefits from a substantial extension that greatly enhances the living accommodation, creating the perfect space for modern family life.
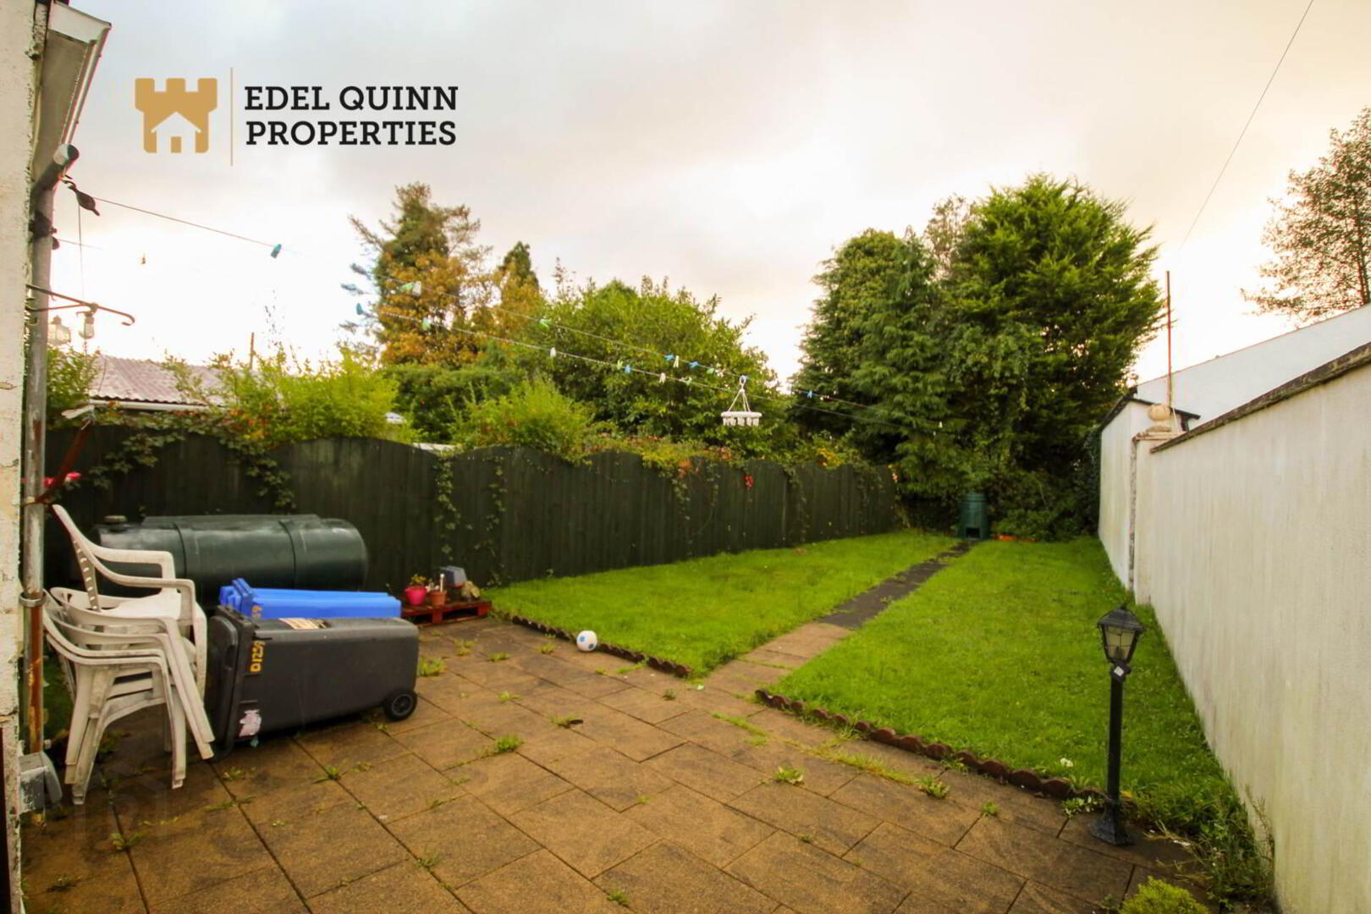
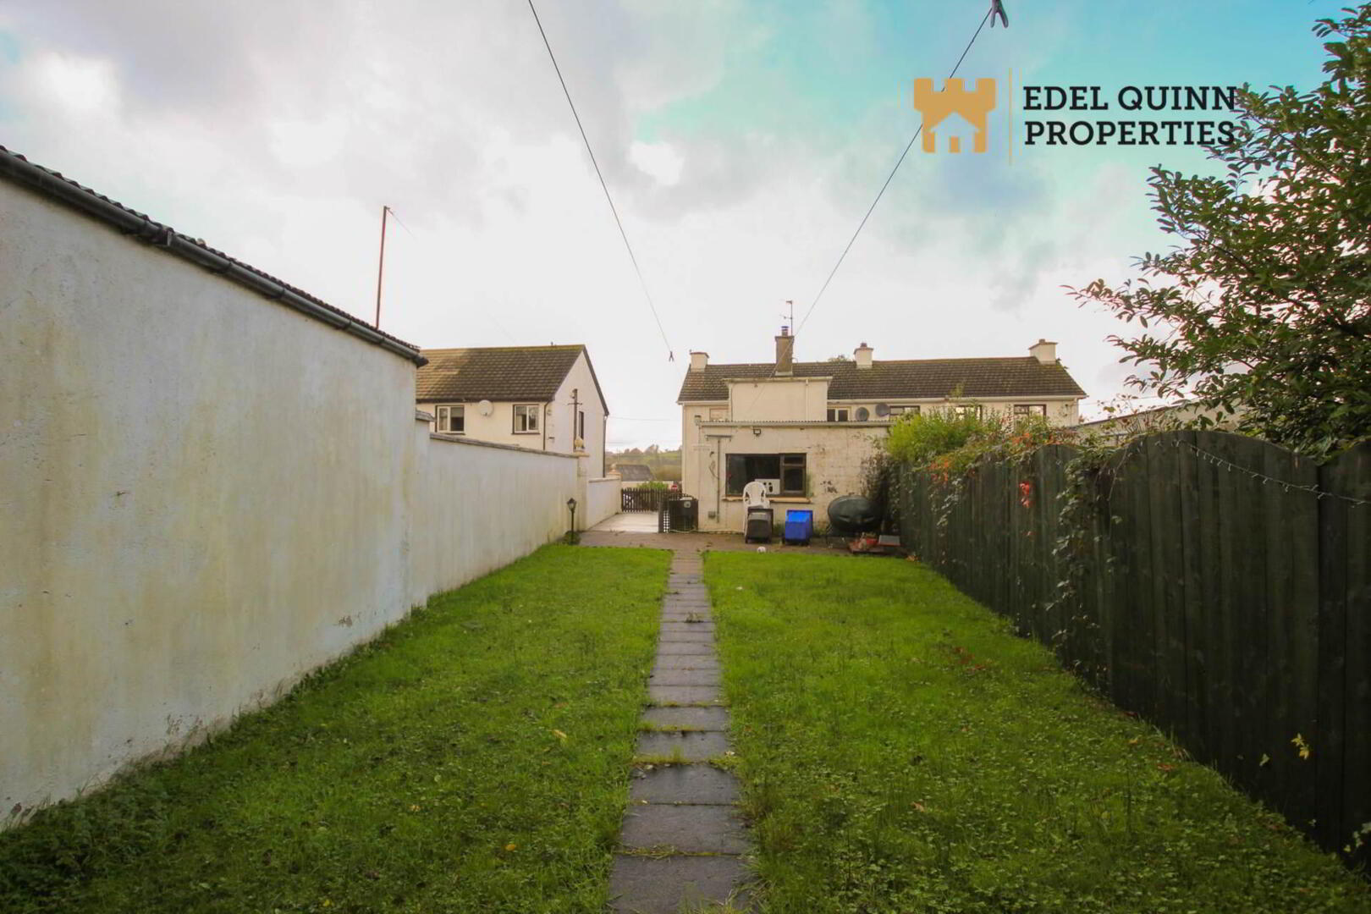
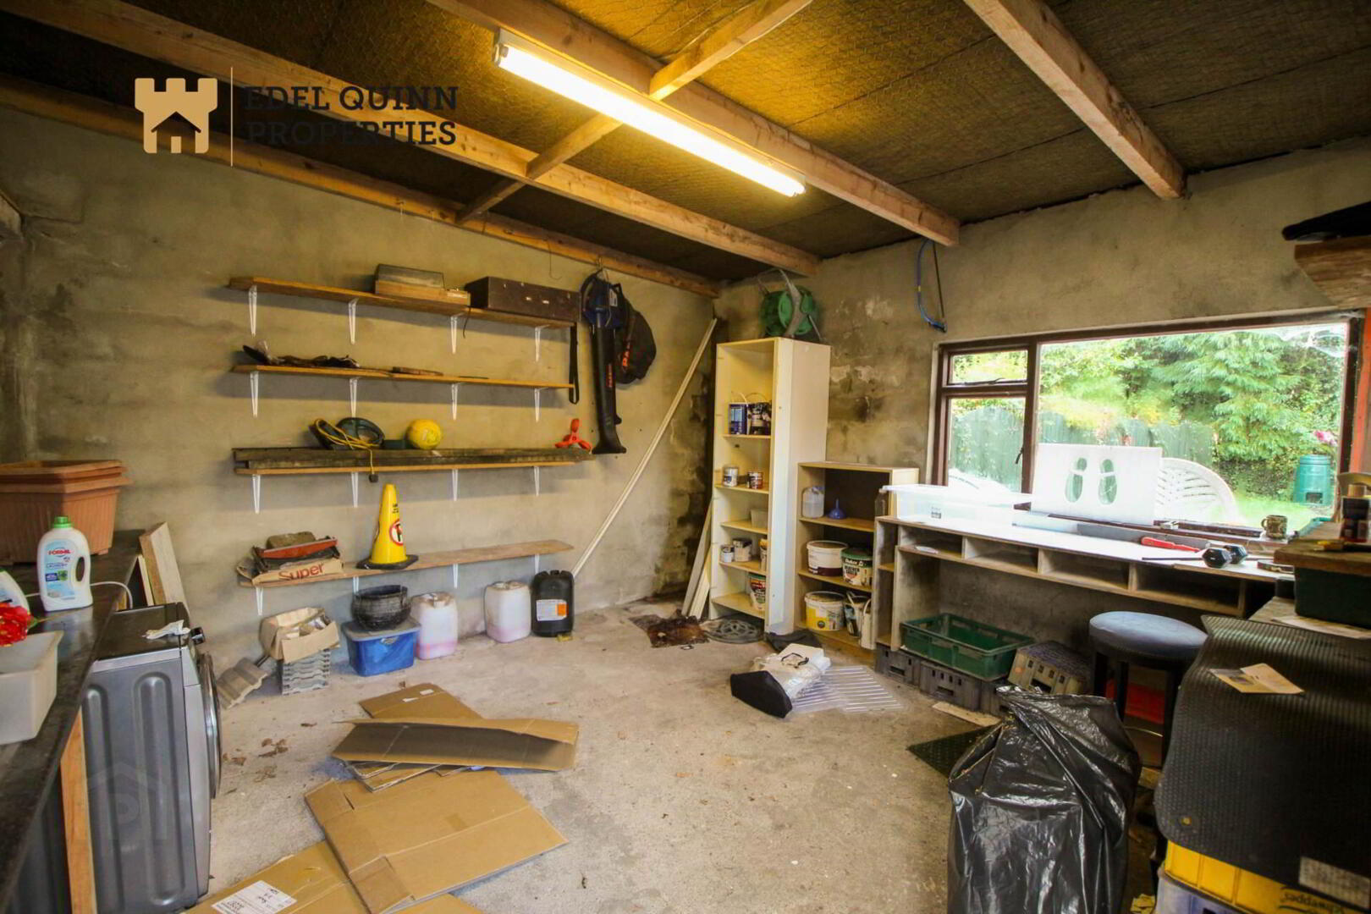
To the rear, a semi open-plan kitchen provides additional functionality and flexibility, ideal for entertaining, home catering, or a variety of lifestyle needs. The property is further complemented by extensive outdoor space, featuring a large garden that offers endless potential for family enjoyment. A standout feature of this home is the ample off-street parking, with a spacious parking area capable of accommodating multiple vehicles with ease. Located just a short stroll from the centre of Donegal Town and all local amenities, schools, shops, cafés, and recreational facilities, this property combines convenience, space, and endless potential.
This is a rare opportunity to acquire a substantial family home in one of Donegal Town`s most established and desirable addresses.
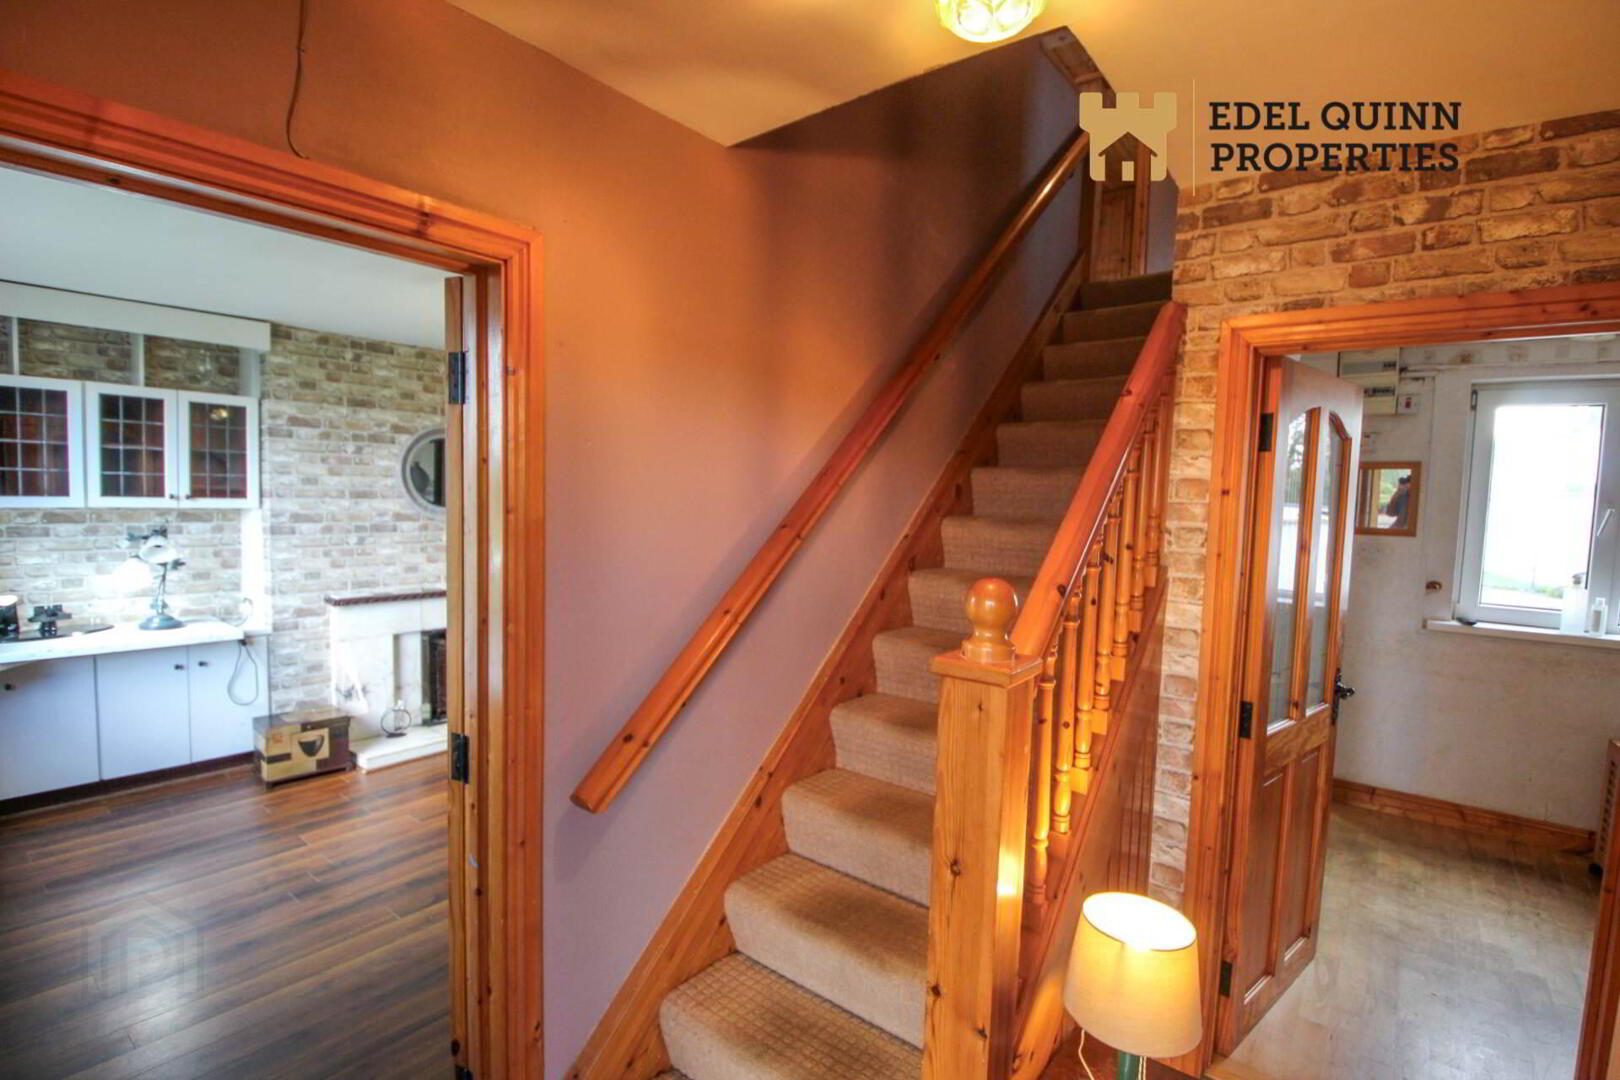
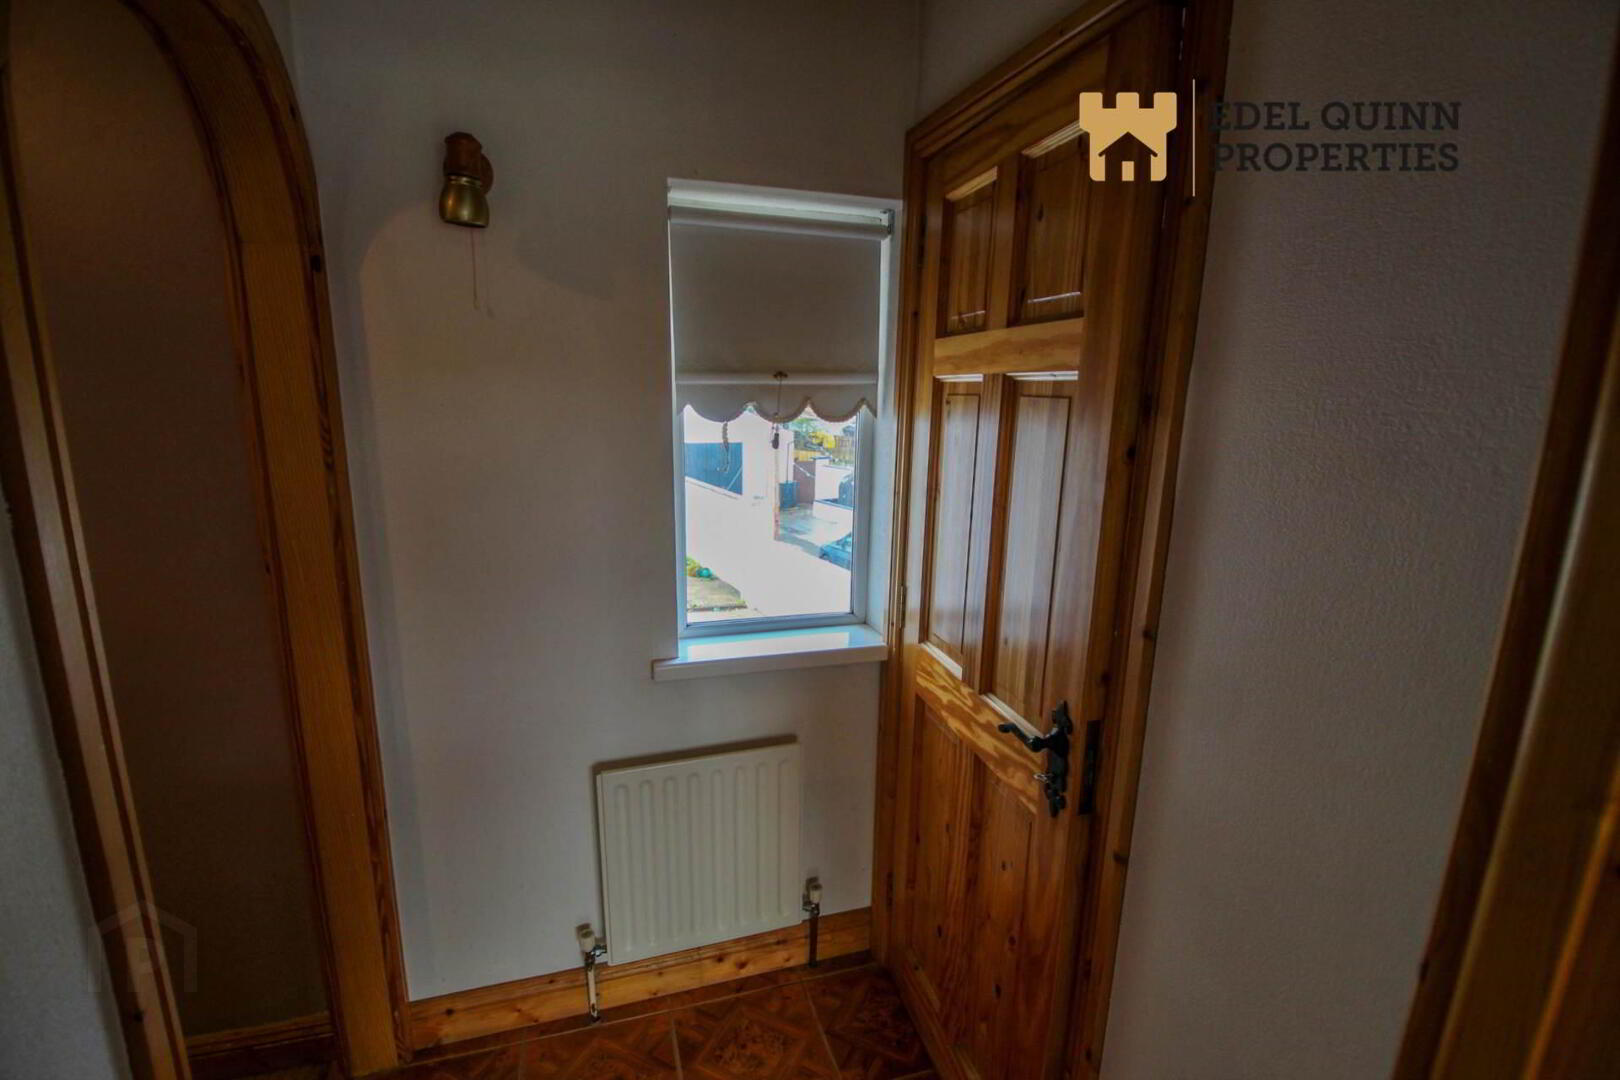
Entrance Hall - 2.7m (8'10") x 1.2m (3'11")
Walls painted, Tile flooring, 1no. Window, 1no, Radiator
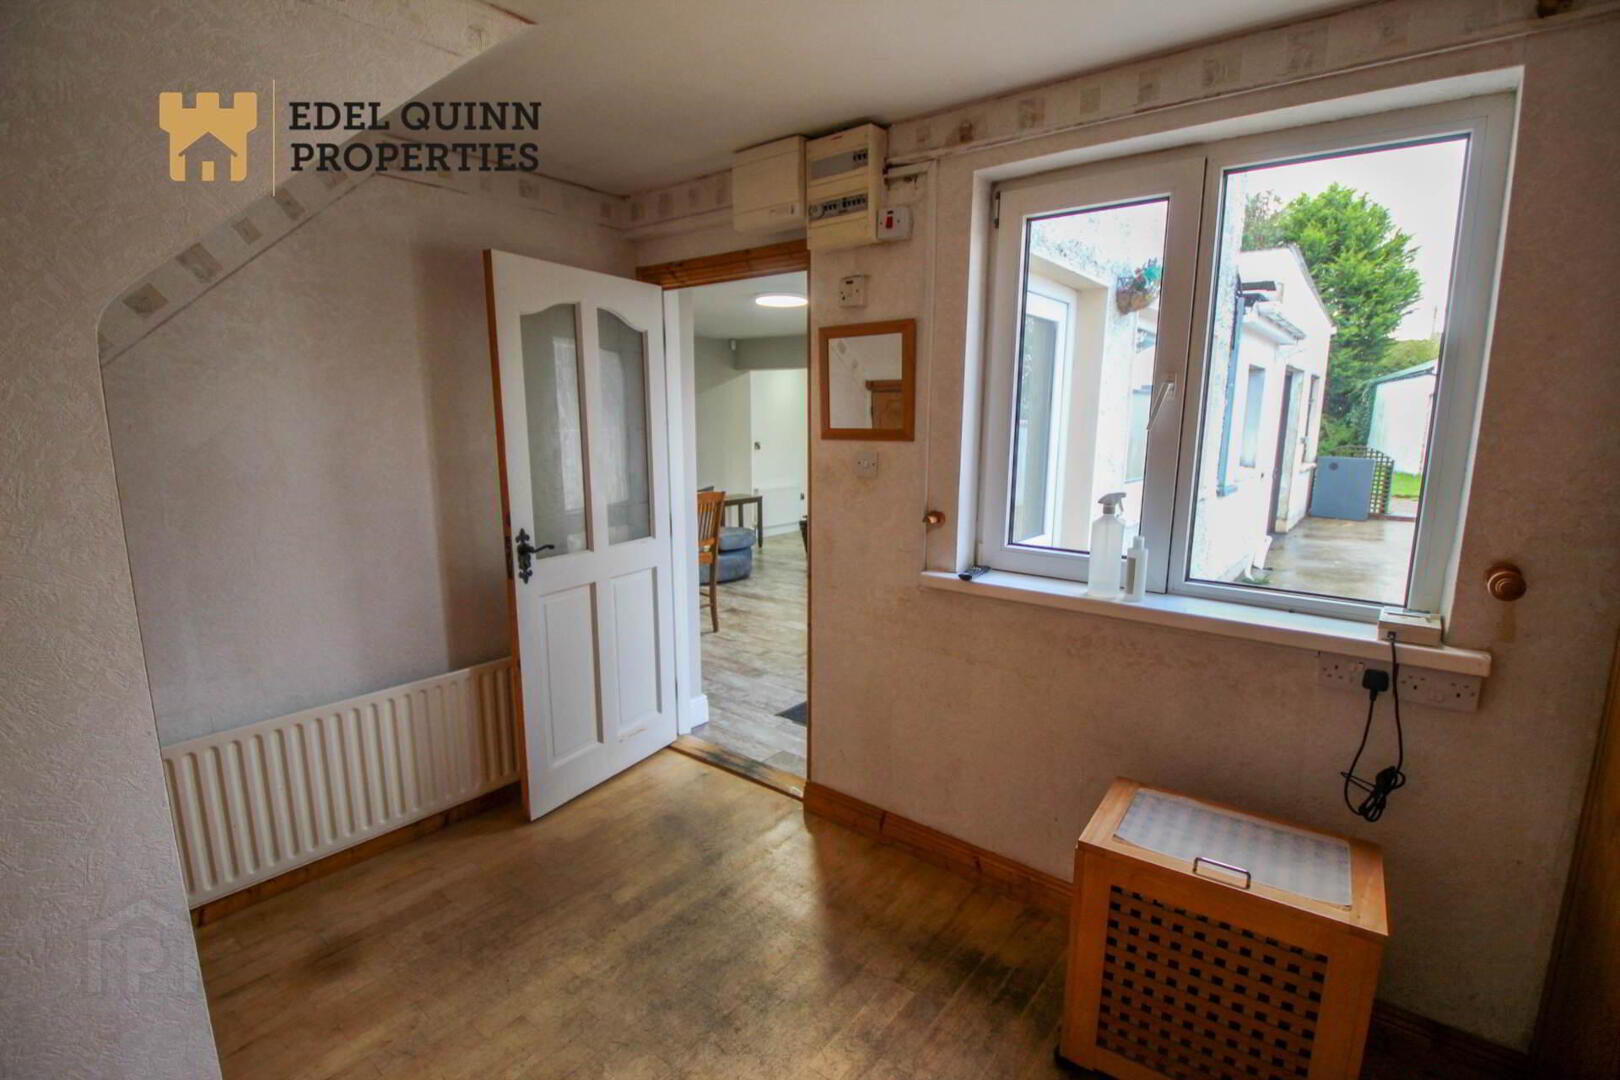
Hall - 2.5m (8'2") x 1.8m (5'11")
Walls painted, Tile flooring, 1no. Window, 1no, Radiator
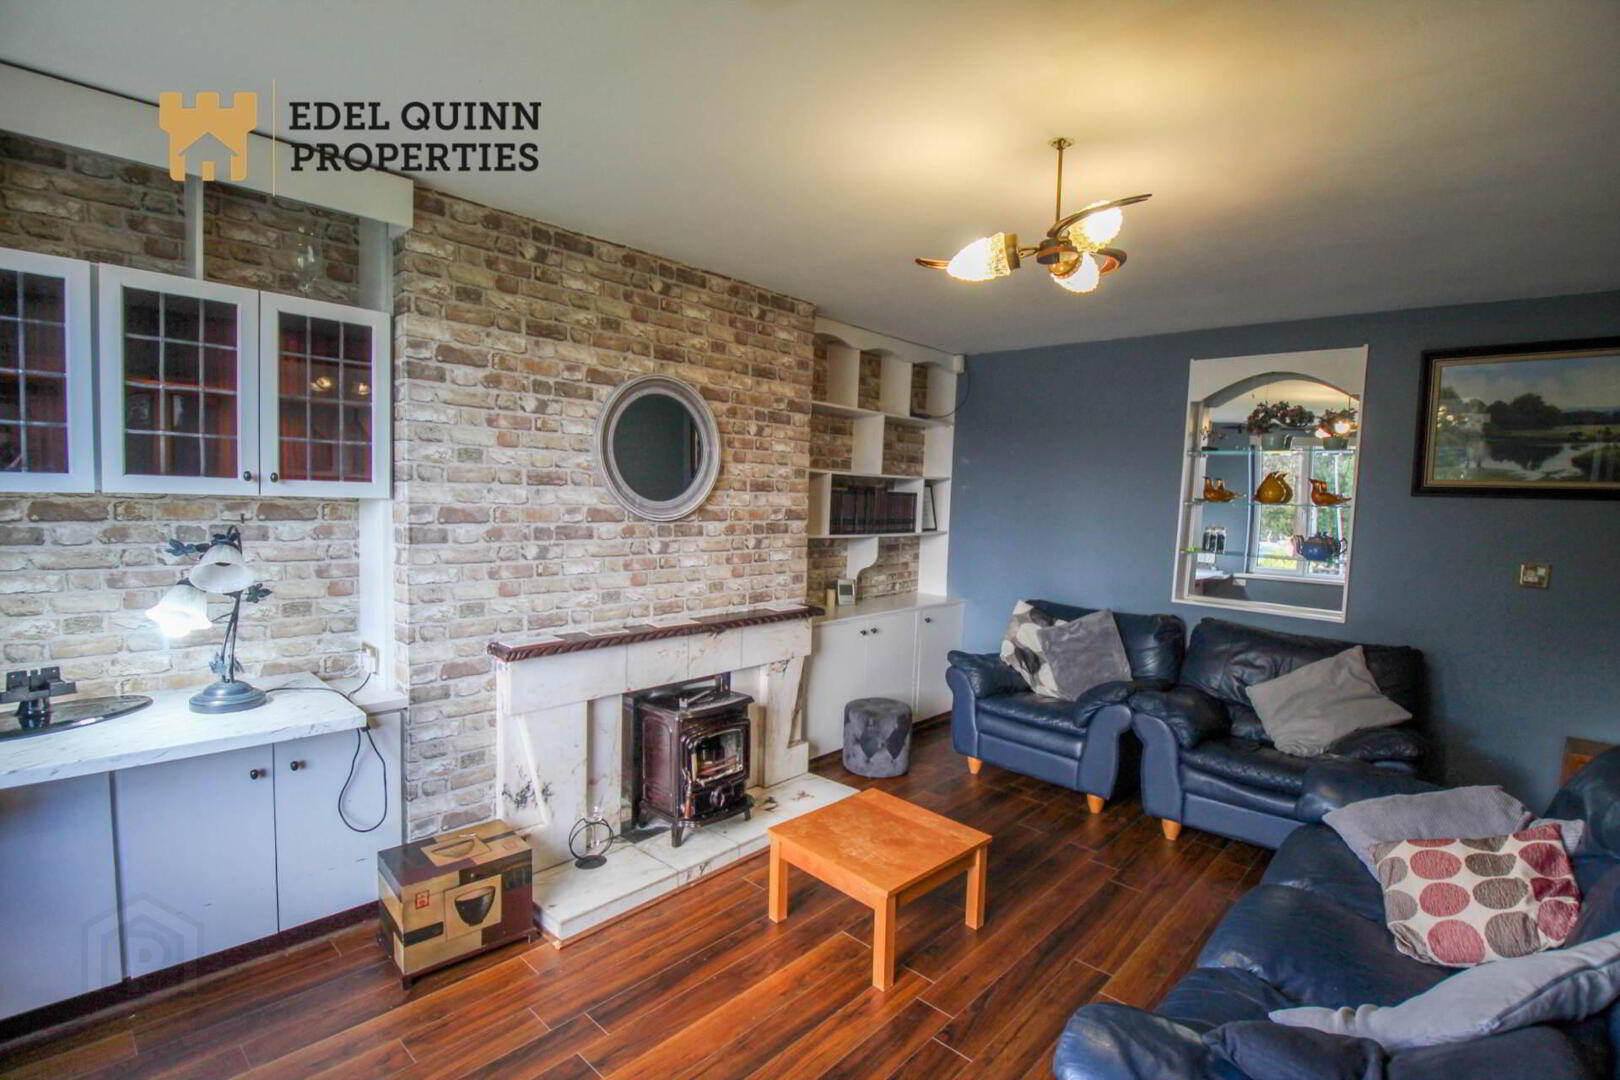
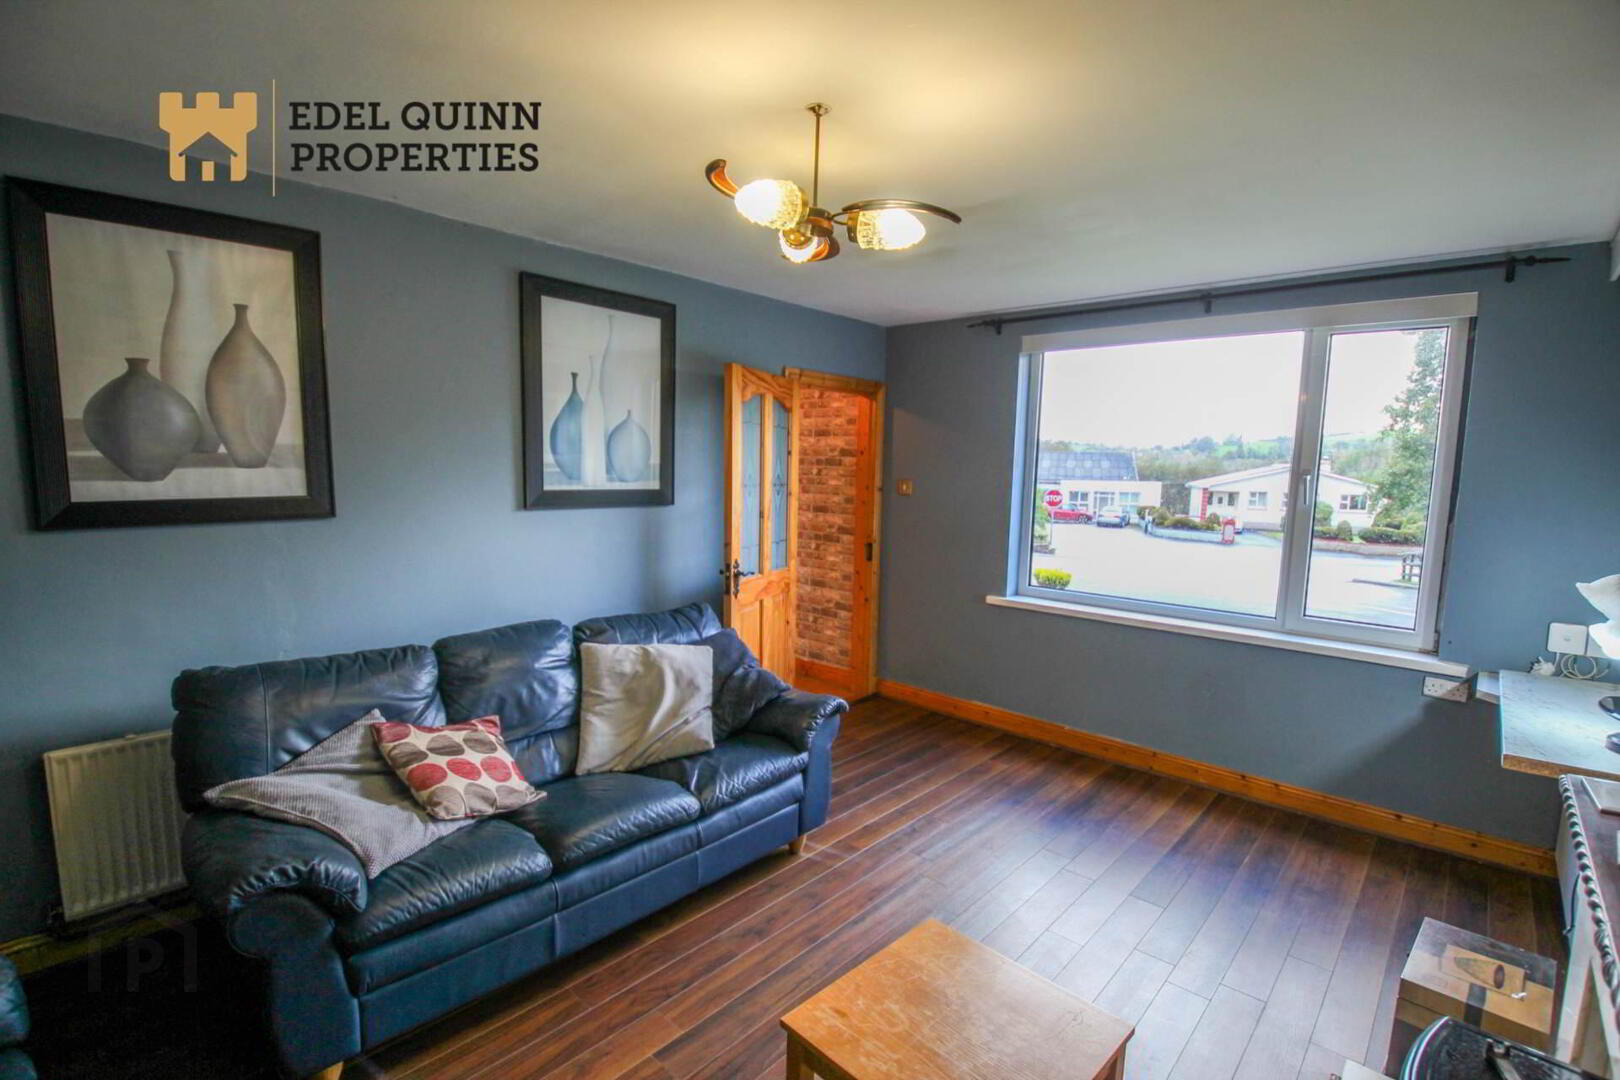
Sitting Room - 4.8m (15'9") x 3.7m (12'2")
Walls painted, wooden floor, 1 no window, open fire with solid fuel stove
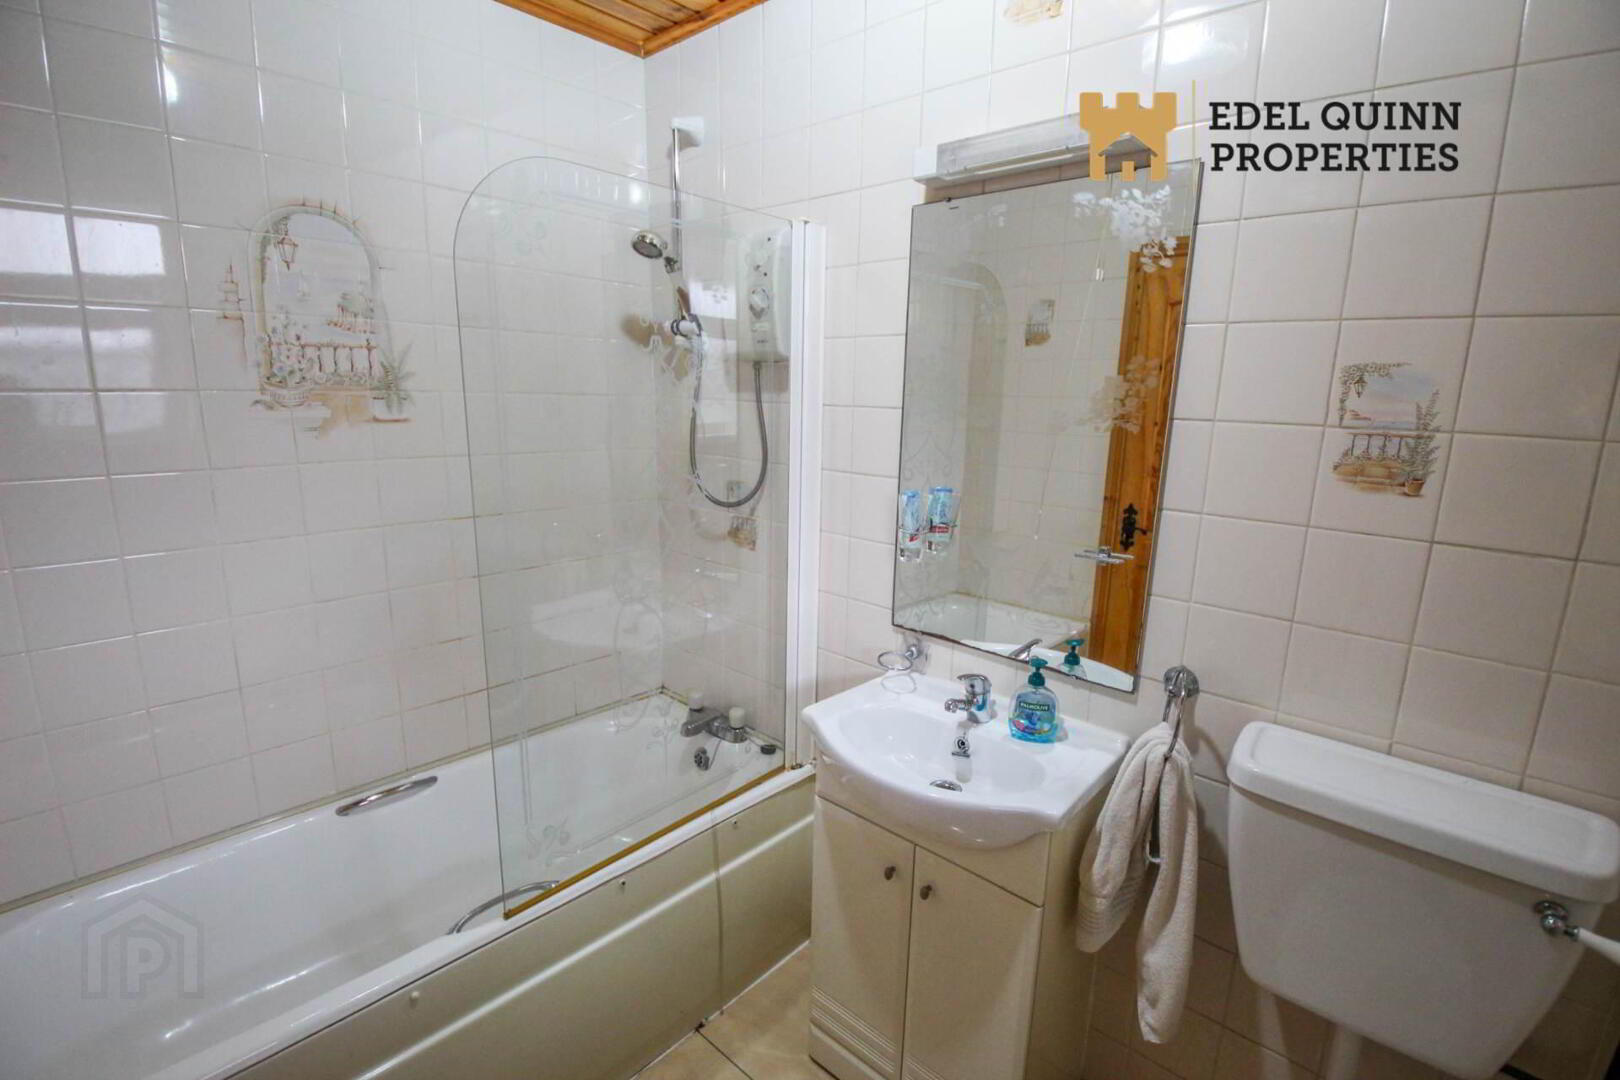
Ground floor bathroom - 2.2m (7'3") x 1.7m (5'7")
Floor to ceiling tiled, shower over bath, wc., whb, window
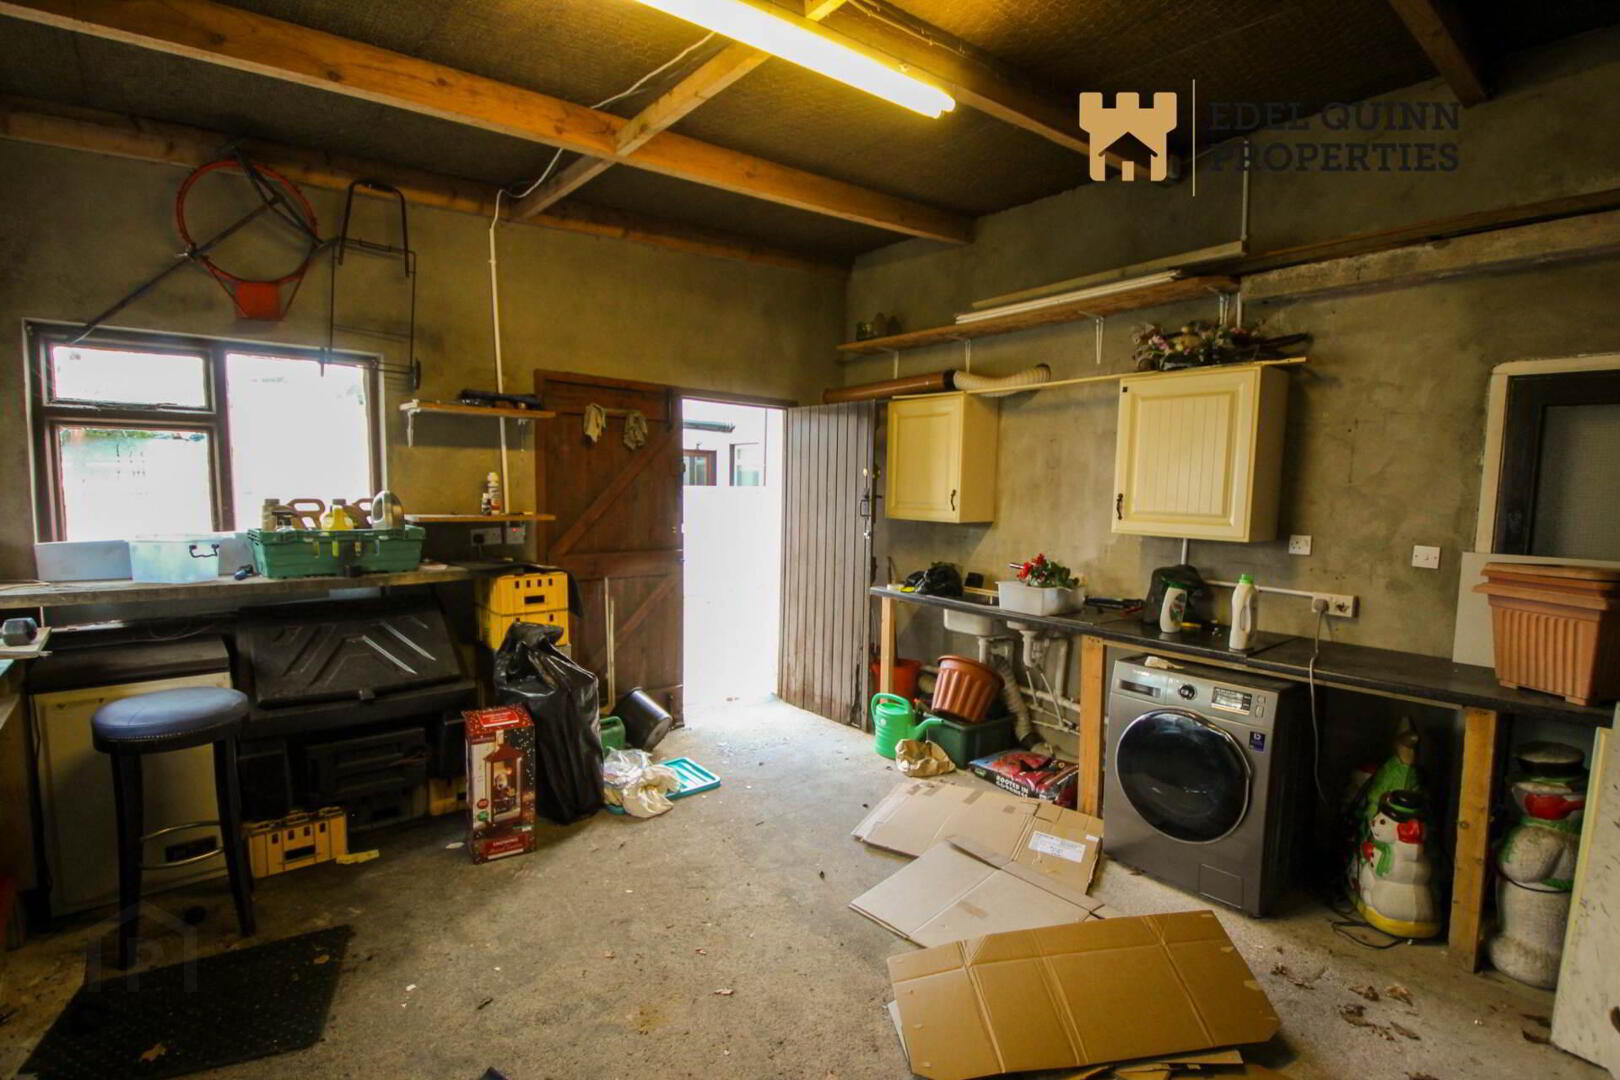
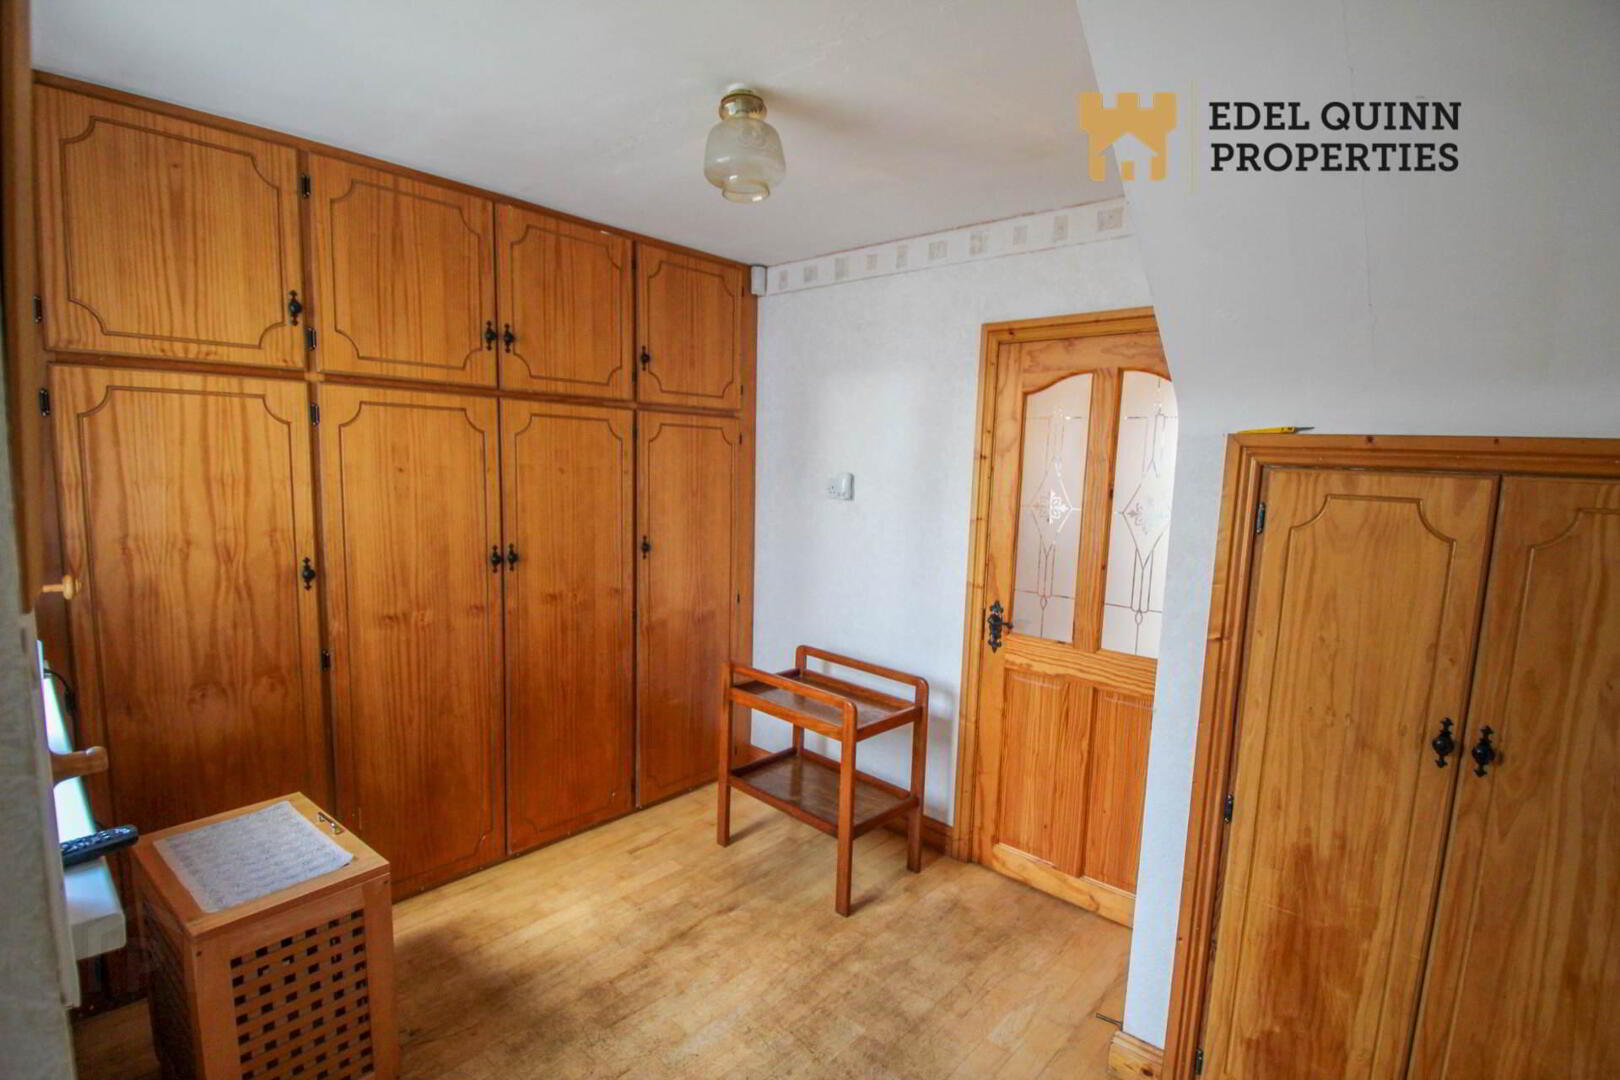
Boot Room - 3.6m (11'10") x 2.5m (8'2")
Wooden floor, 1 no window, floor to ceiling storage
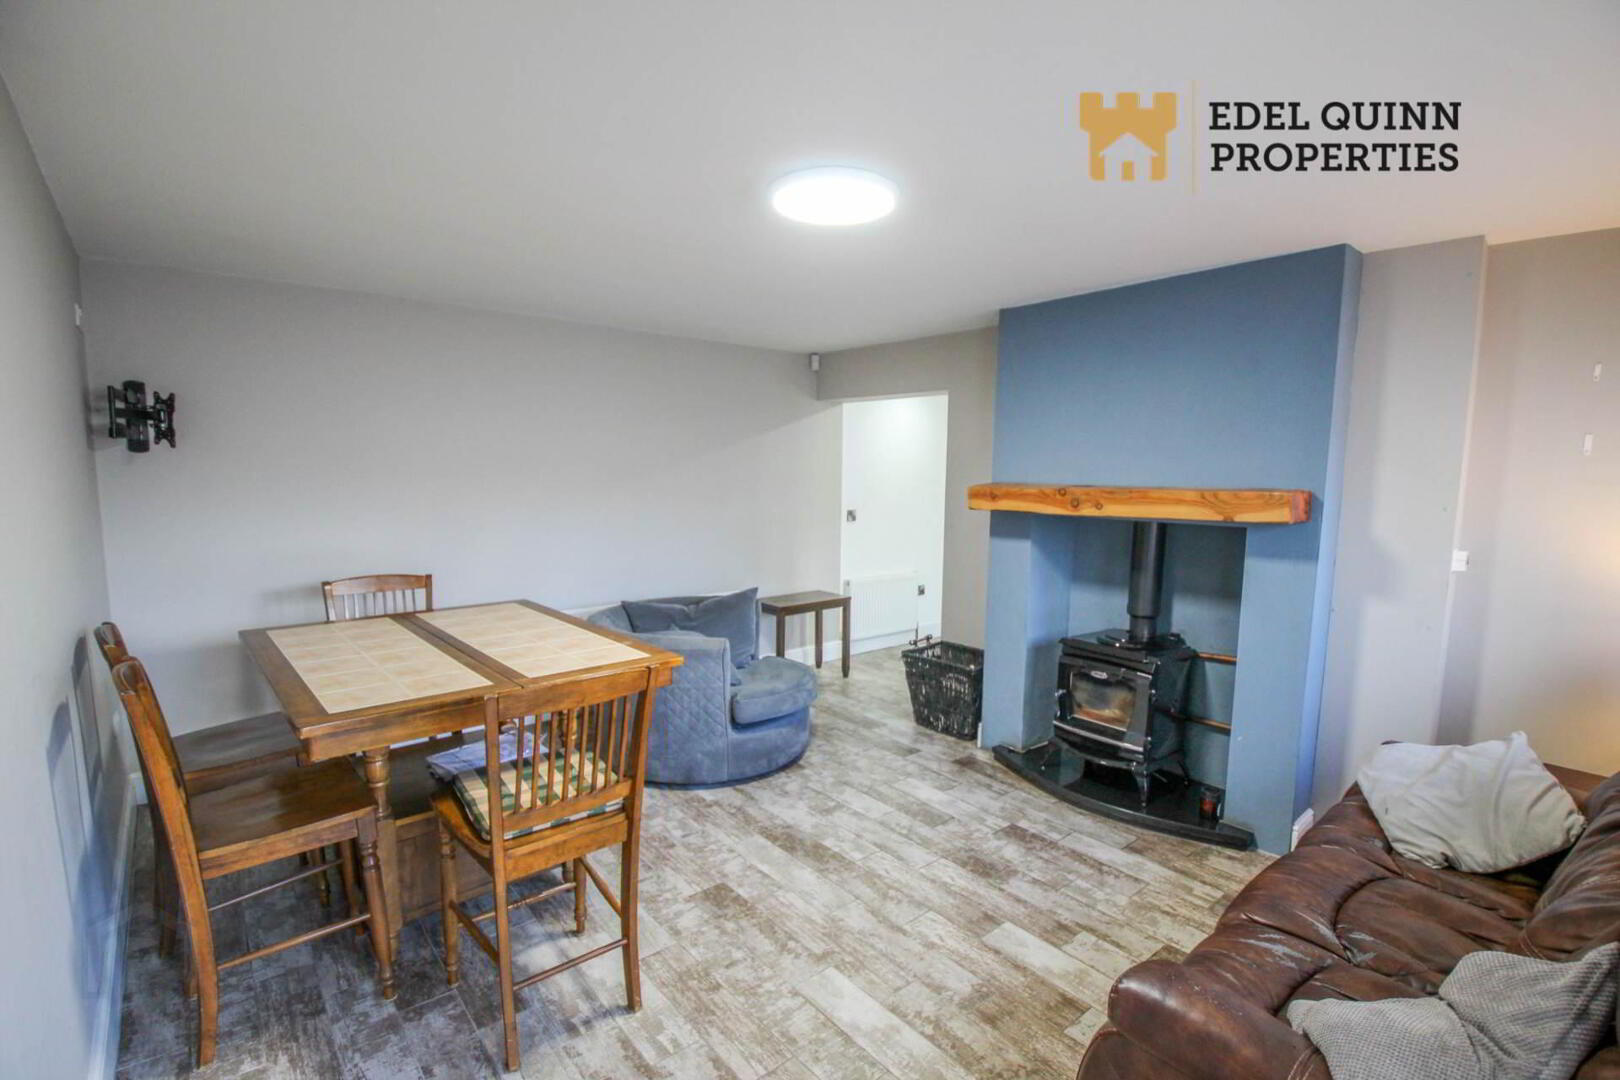
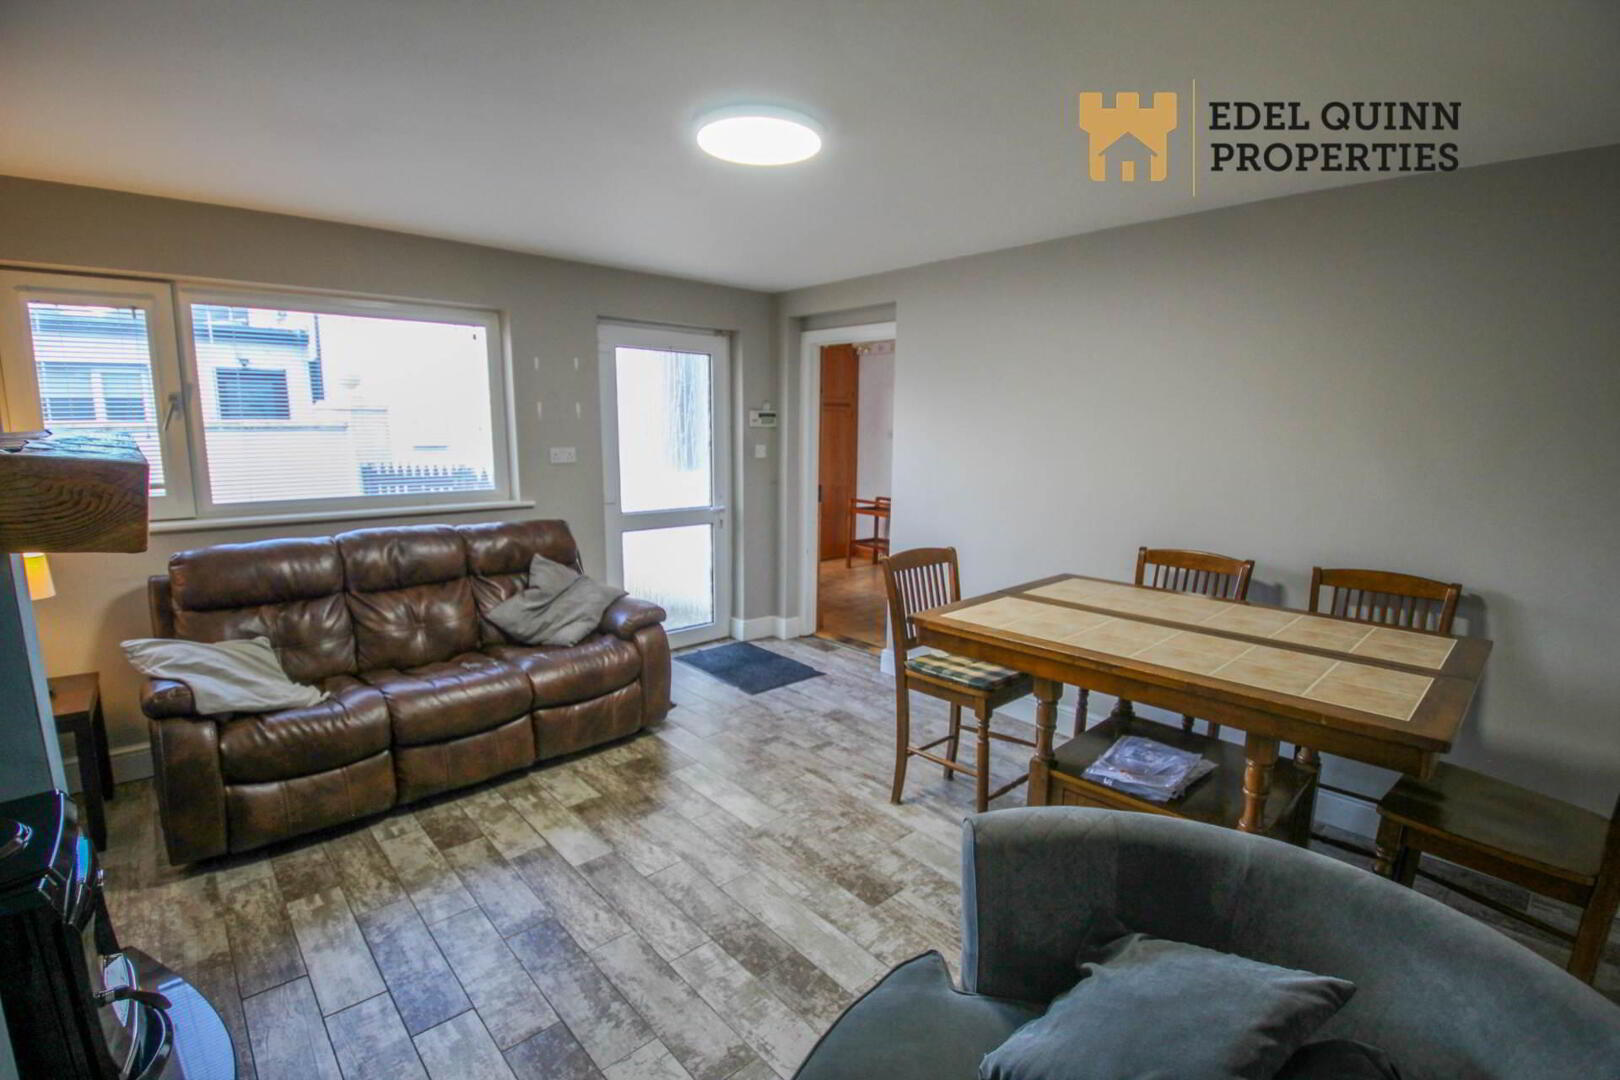
Living/ Dining Room - 4.7m (15'5") x 4.2m (13'9")
Walls painted, wood effect tile flooring, 1 window, external door, Stanley solid fuel back boiler stove
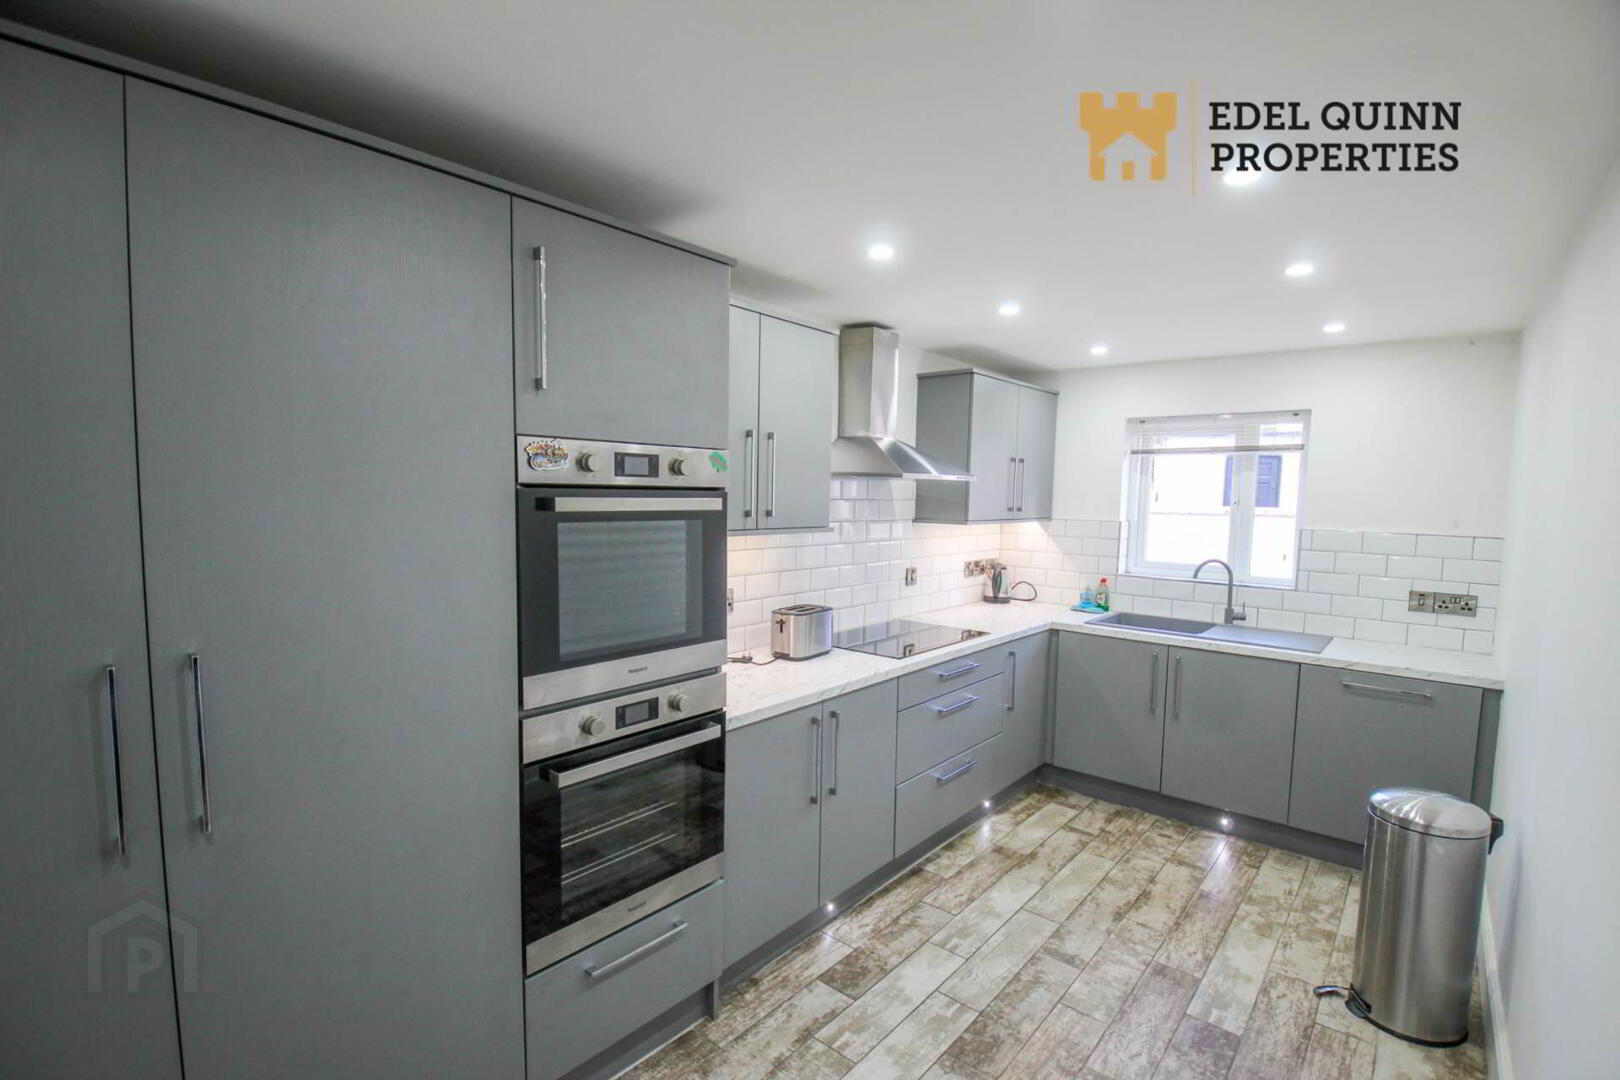
Kitchen - 4.7m (15'5") x 2.3m (7'7")
Modern flush grey kitchen units, floor to ceiling, full length integrated freezer, fridge, dishwasher, double electric oven, electric hob, lighted kickboards
Landing - 2.9m (9'6") x 1.6m (5'3")
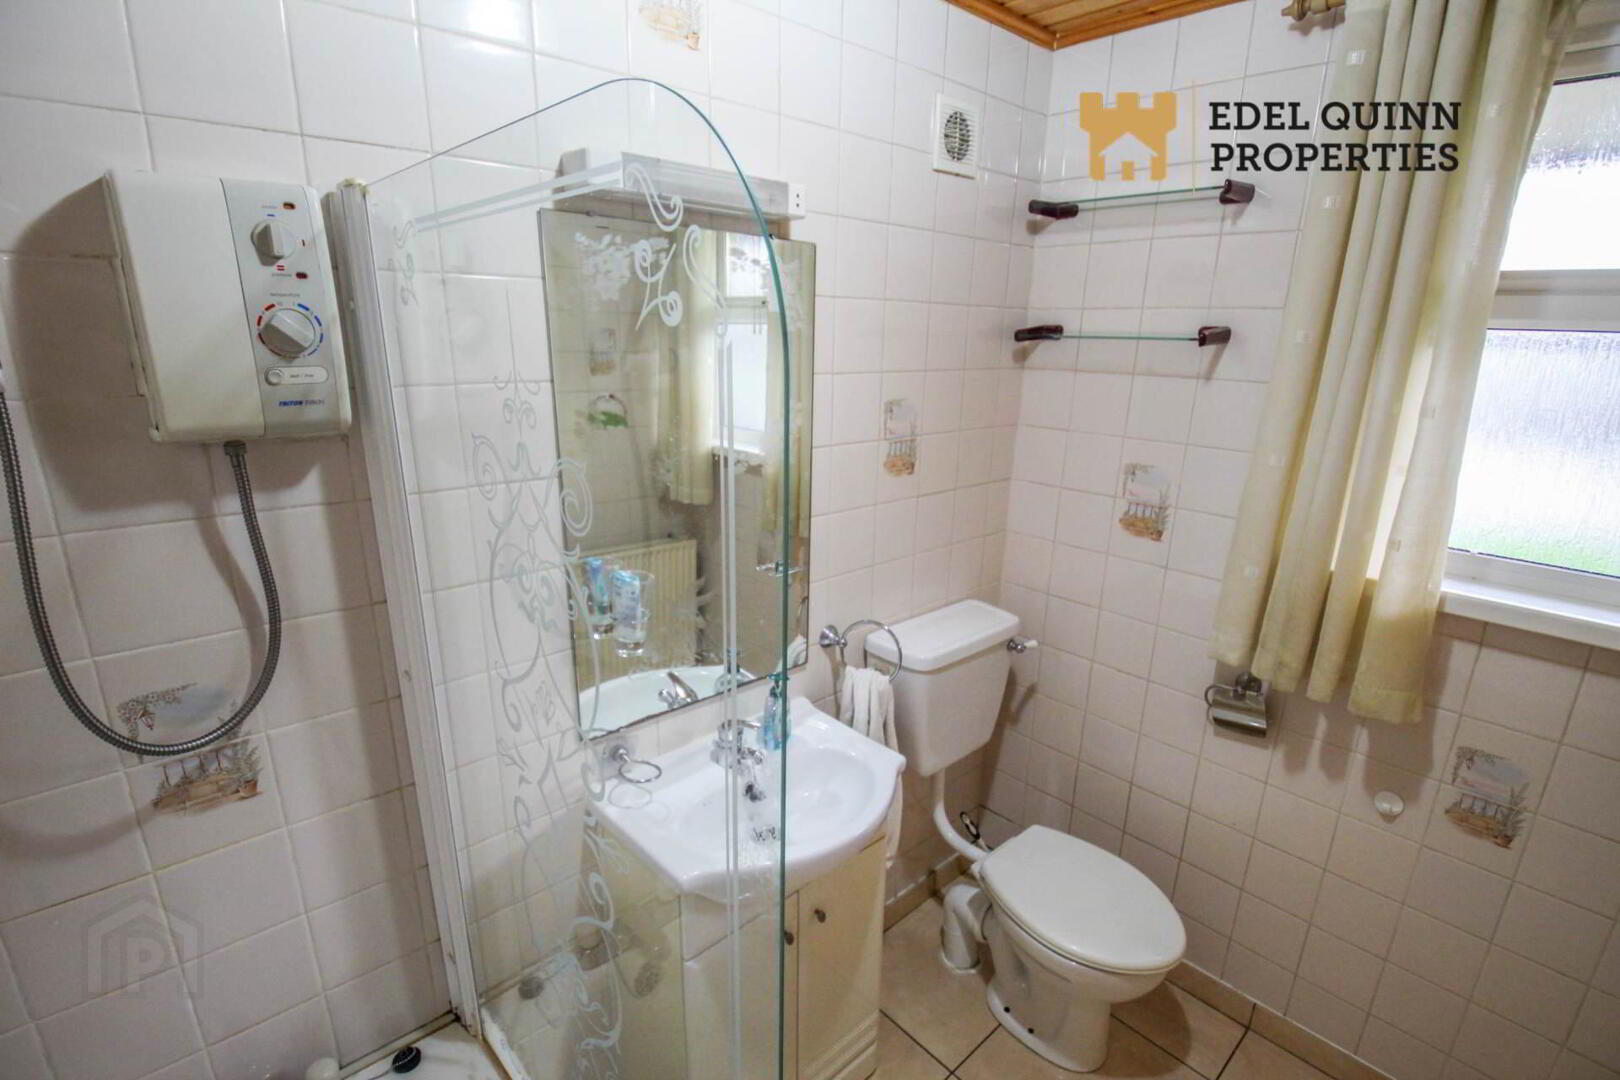
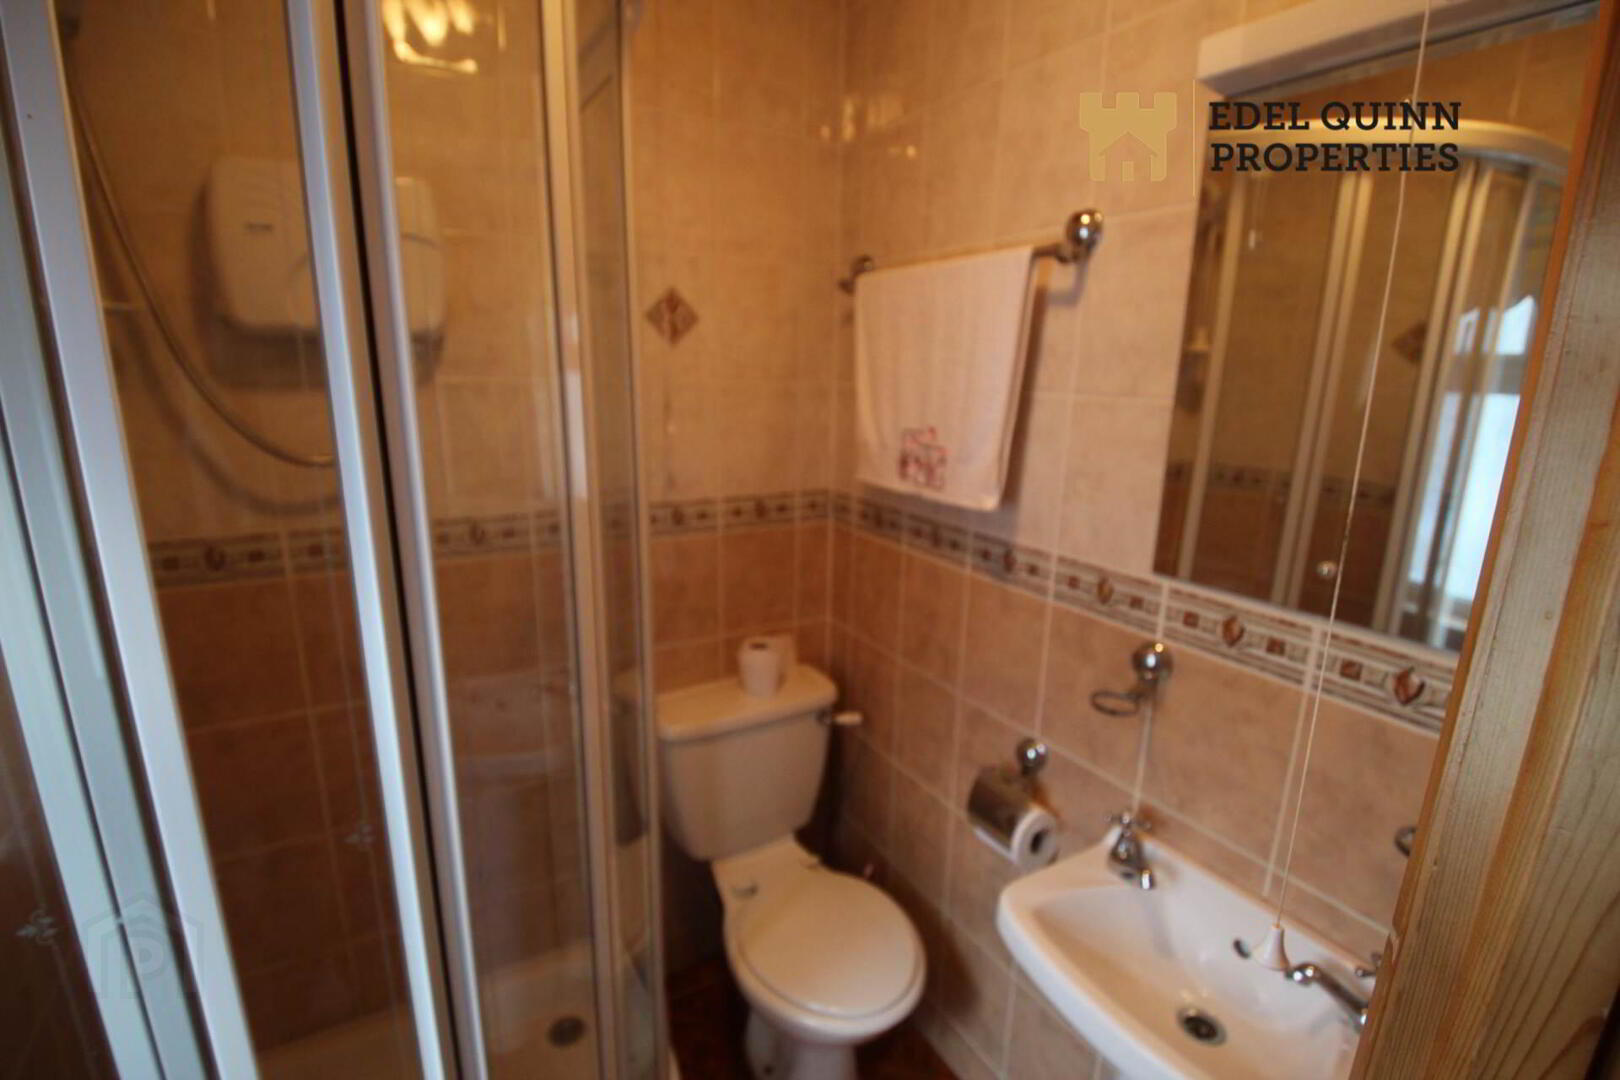
First Floor Shower Room - 1.4m (4'7") x 1.4m (4'7")
Floor to ceiling tiled, 1 no window, corner electric shower, wb, whb
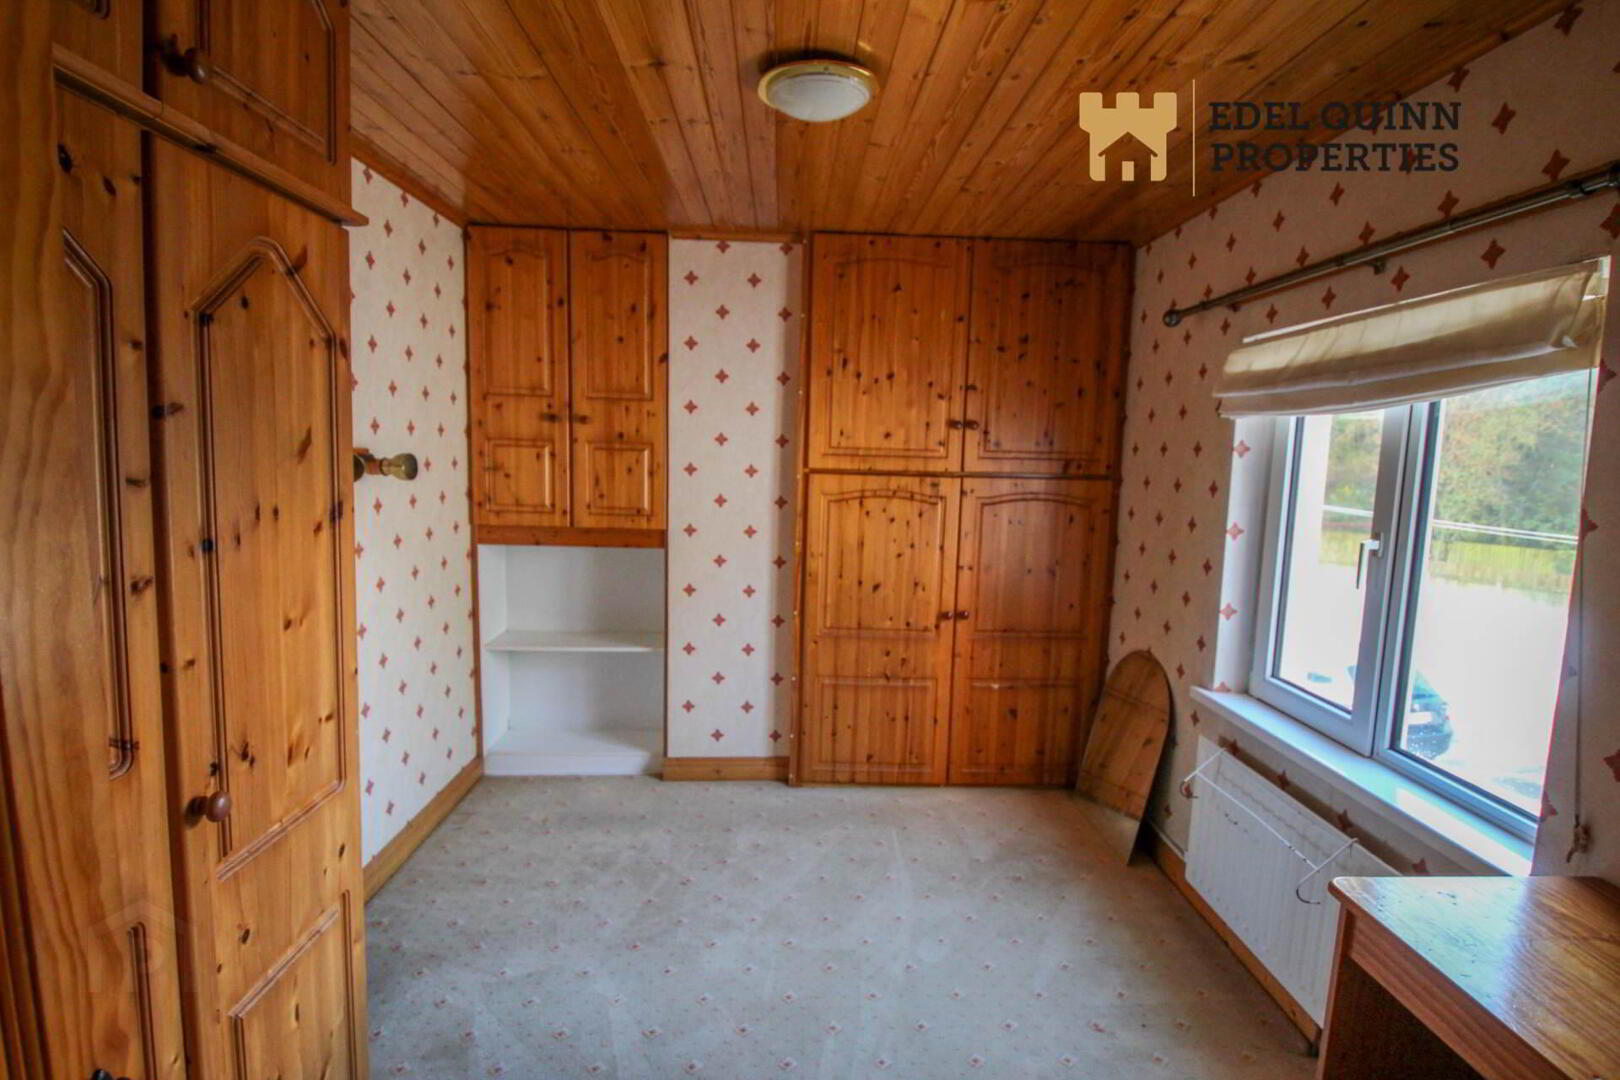
Bedroom 1 - 3.3m (10'10") x 2.6m (8'6")
Built in units, carpet, walls painted, 1 no window
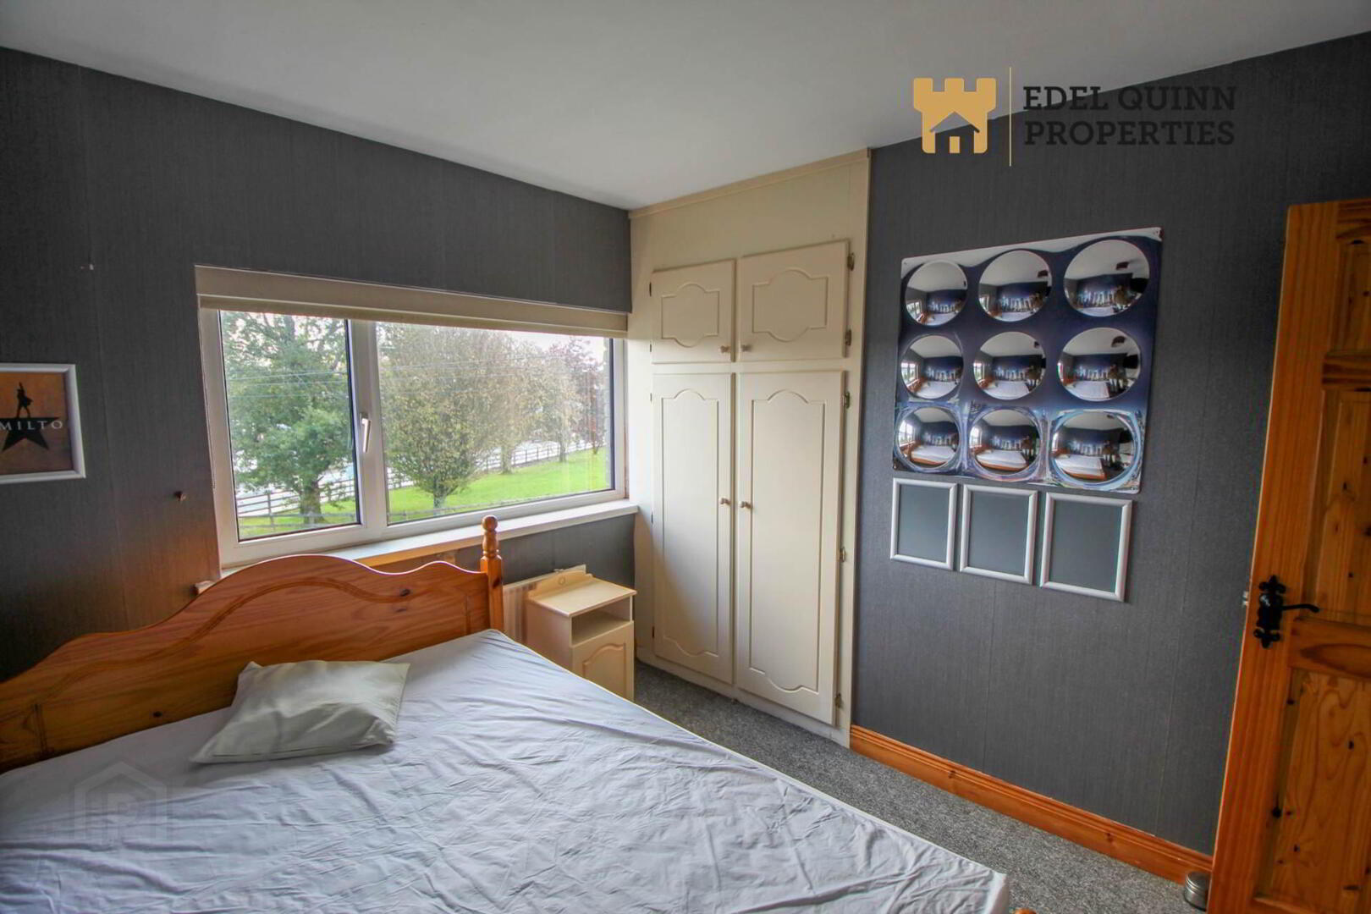
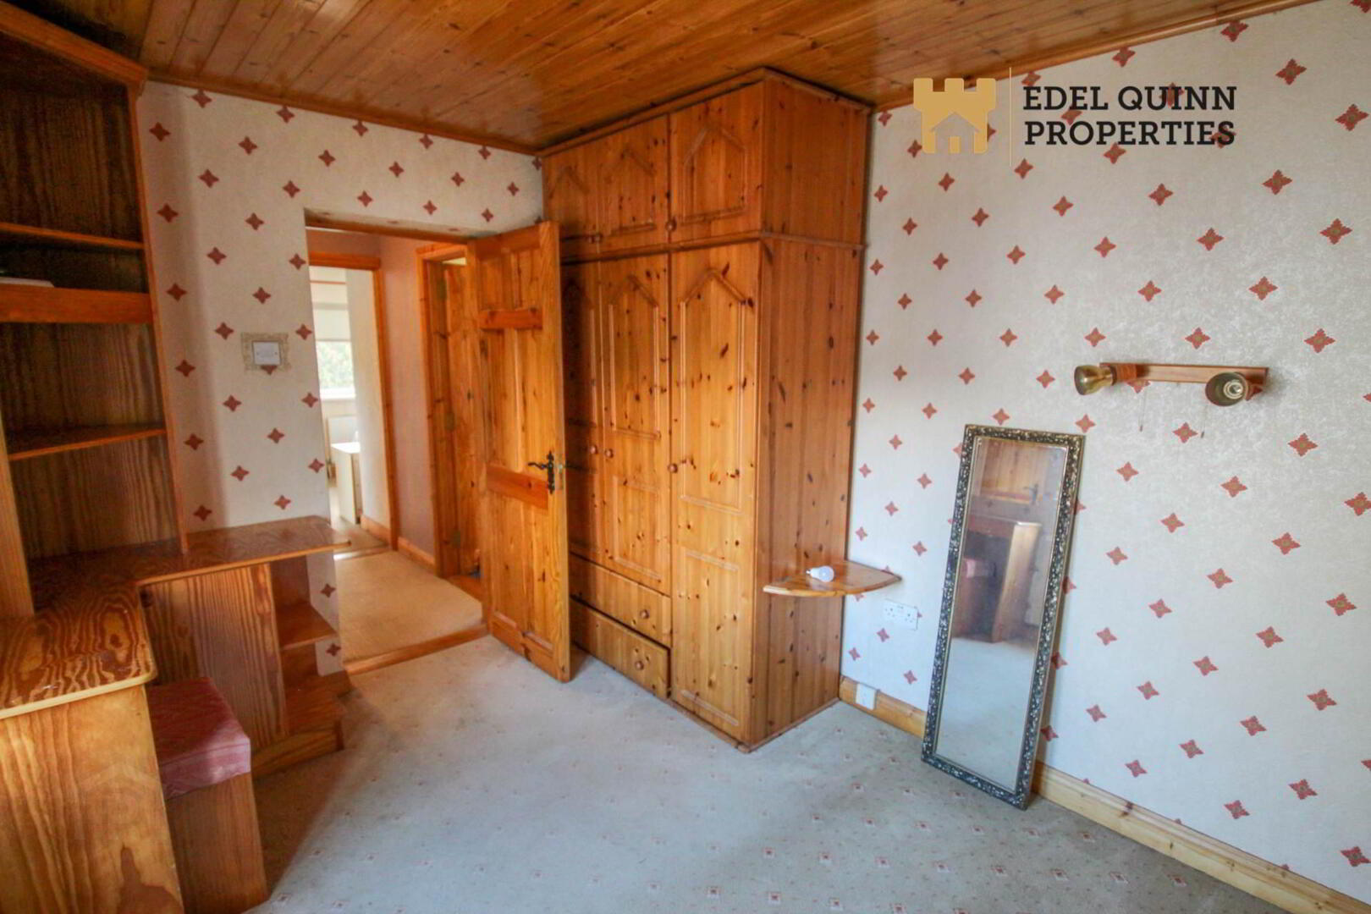
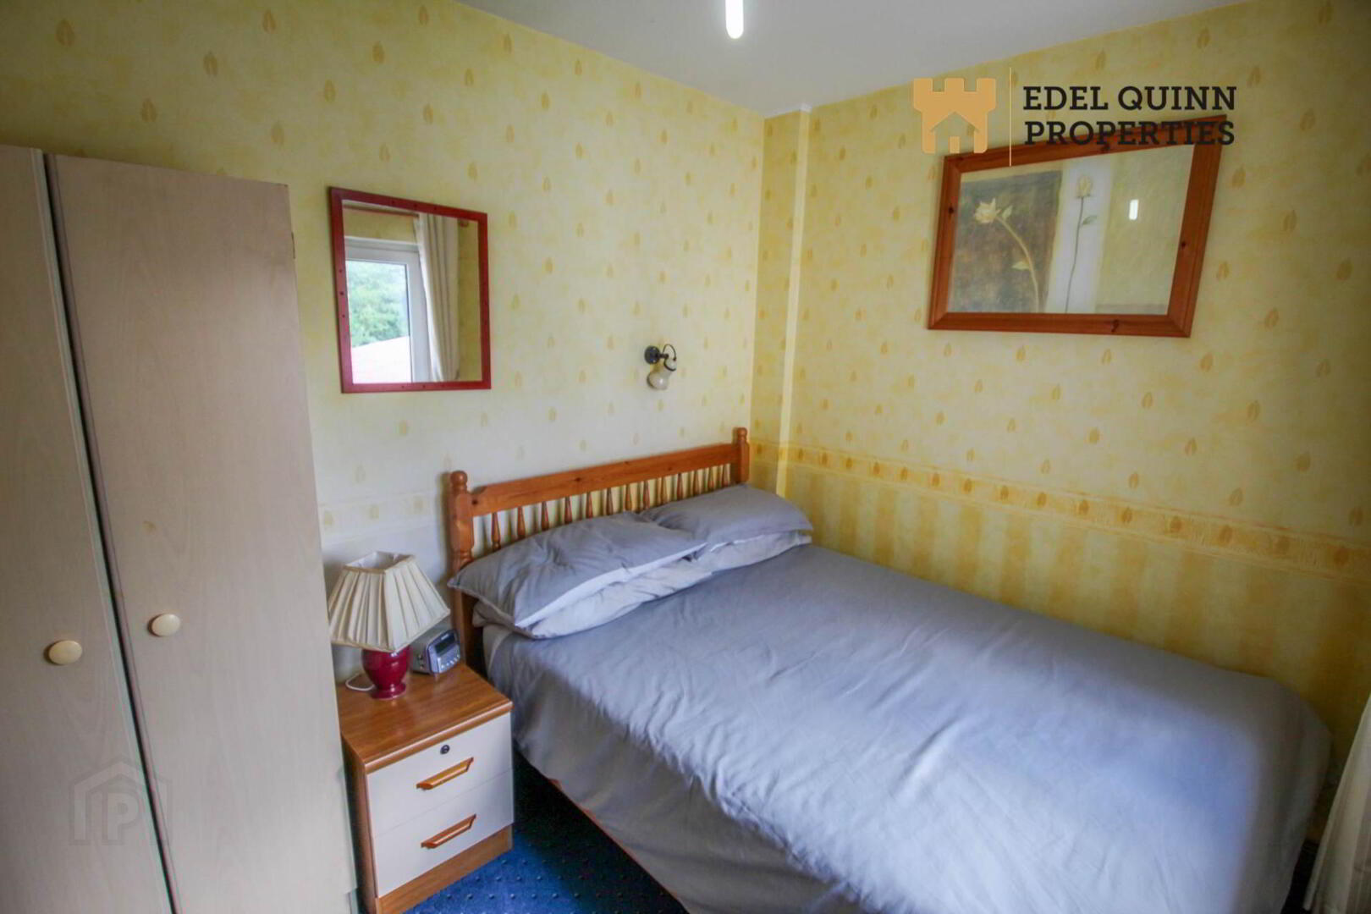
Bedroom 2 - 3.3m (10'10") x 2.4m (7'10")
Wallpaper, carpet flooring, built in modern wardrobes, 1 window
Bedroom 3 - 2.8m (9'2") x 2.4m (7'10")
Wallpaper, carpet flooring, 1 window
Bedroom 4 - 4.1m (13'5") x 2.8m (9'2")
Walls painted, floor carpeted, built in wardrobes, 1 window
Notice
Please note we have not tested any apparatus, fixtures, fittings, or services. Interested parties must undertake their own investigation into the working order of these items. All measurements are approximate and photographs provided for guidance only.