Additional Information
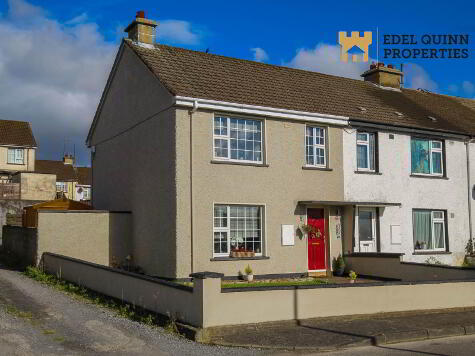
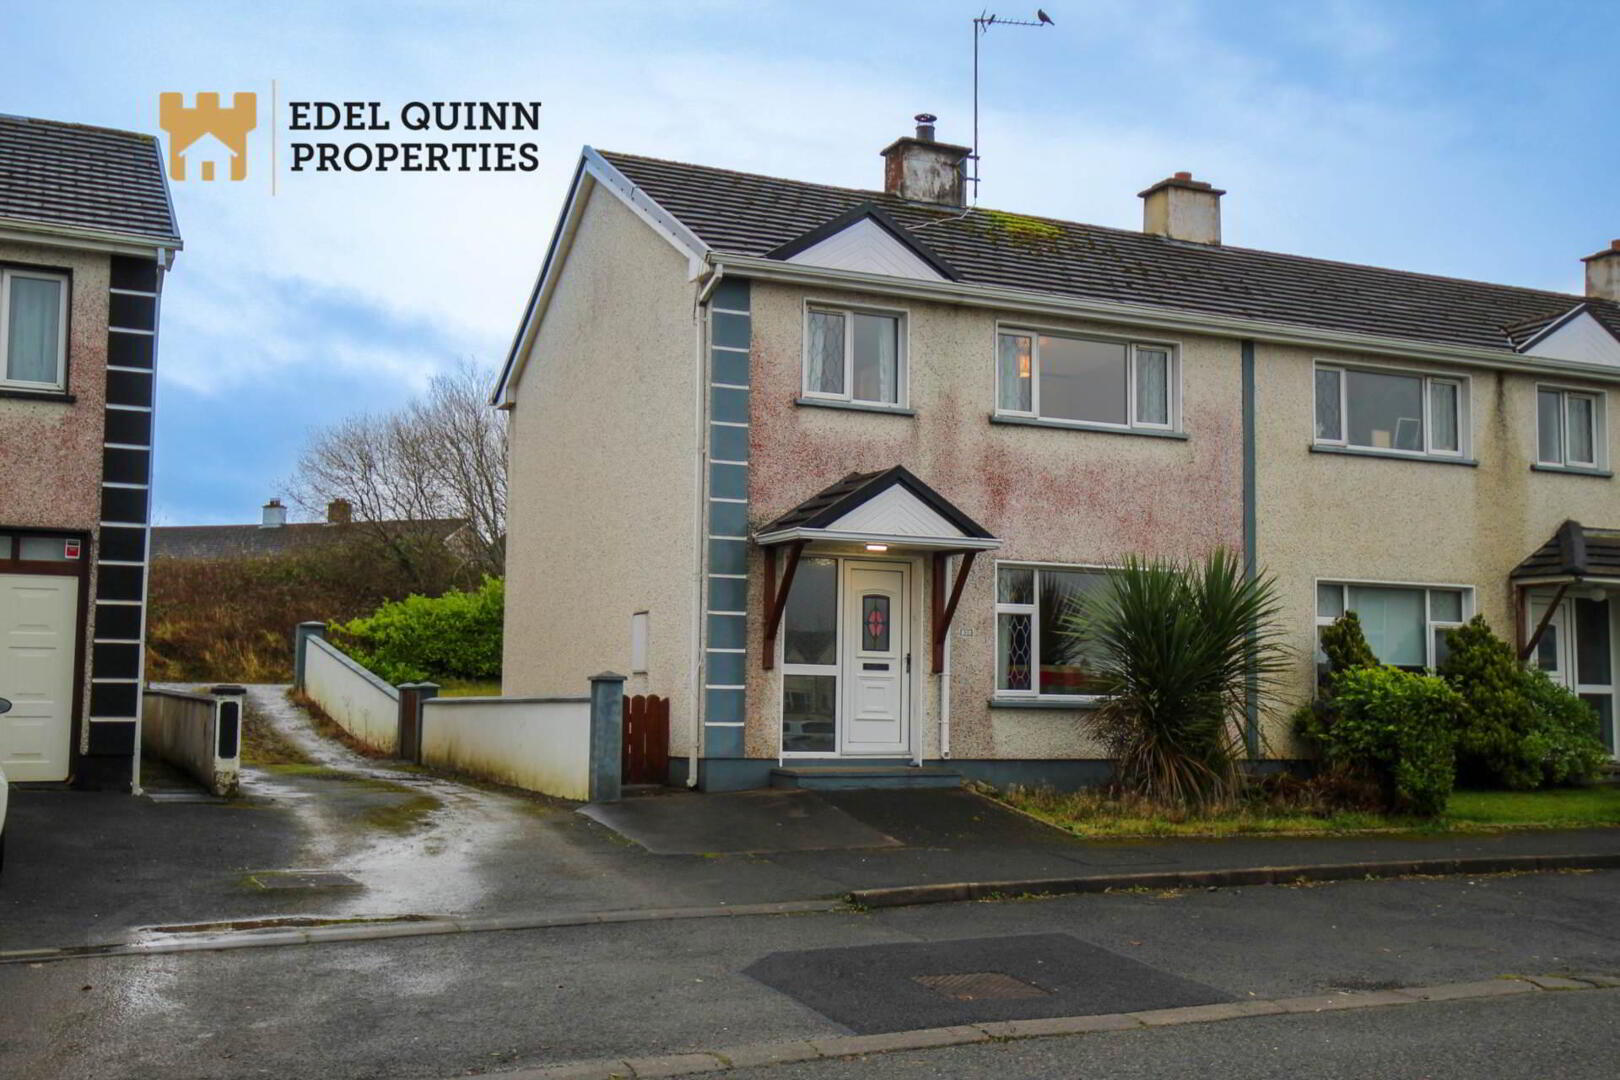
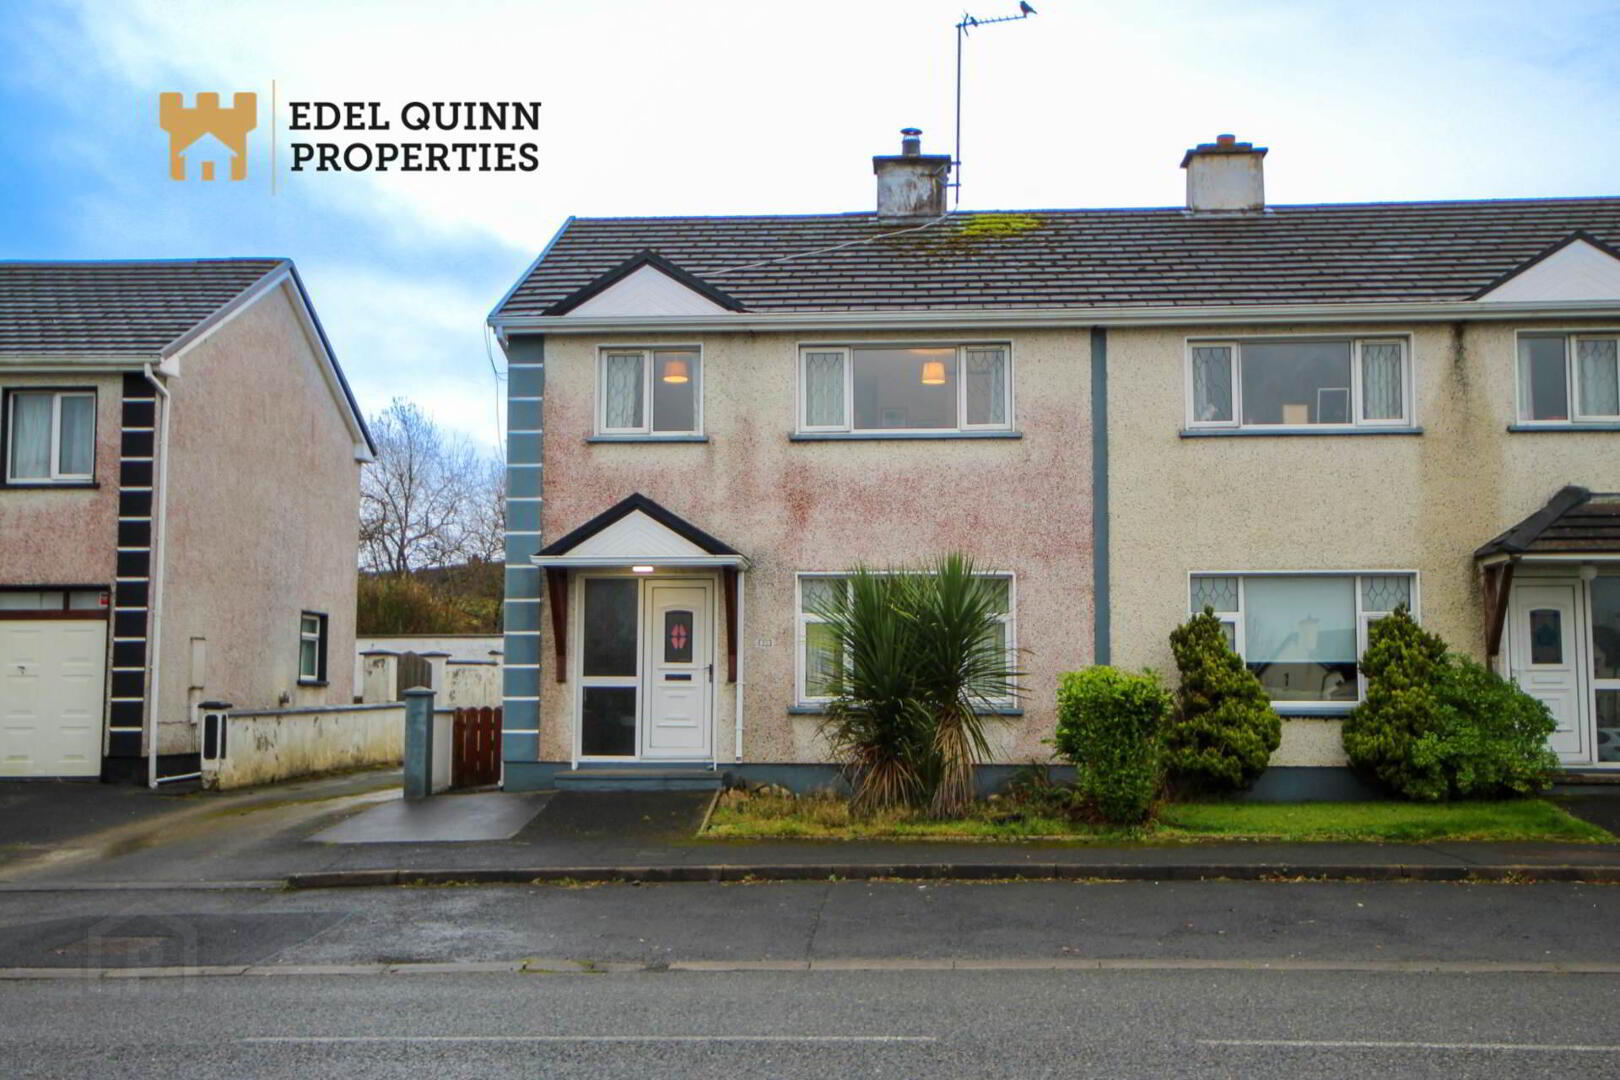
Located in Orchard Park this charming three bedroom end of terraced home offers comfortable living in a quiet, family friendly setting. Well maintained and thoughtfully laid out, the property provides an ideal opportunity for first time buyers or investors seeking a strong rental location.
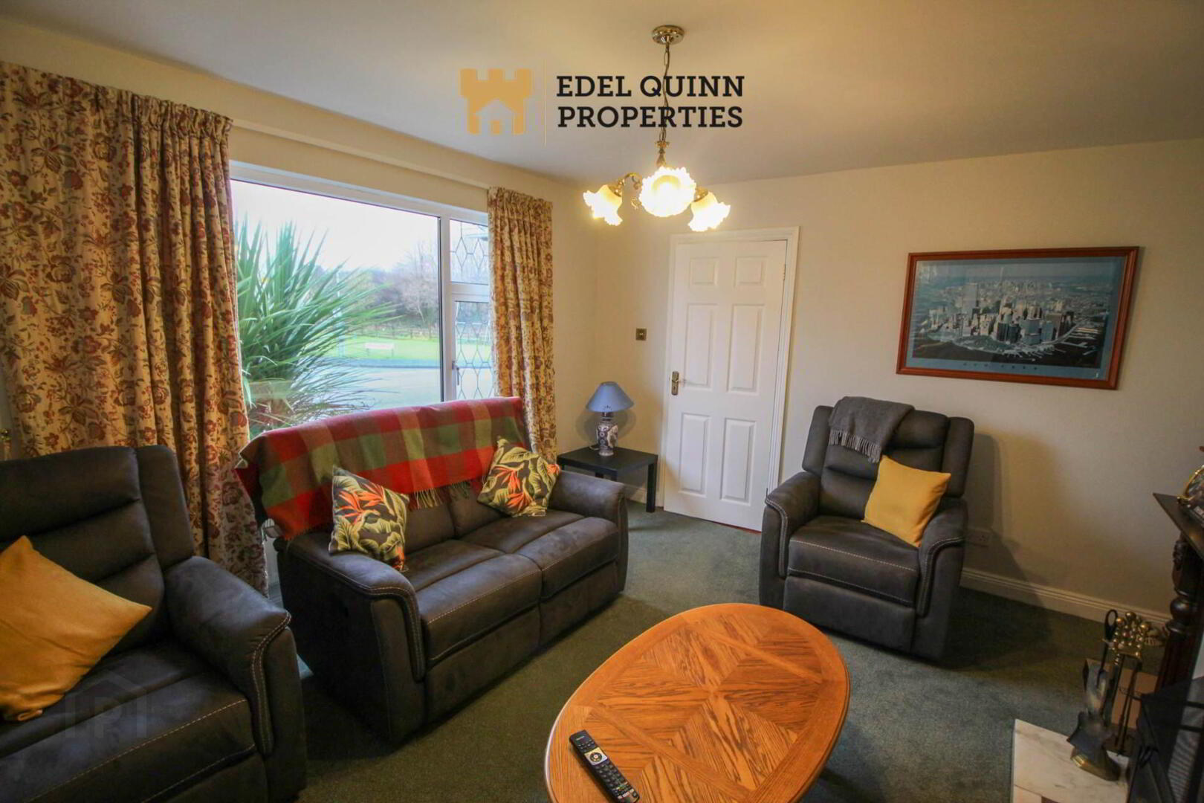
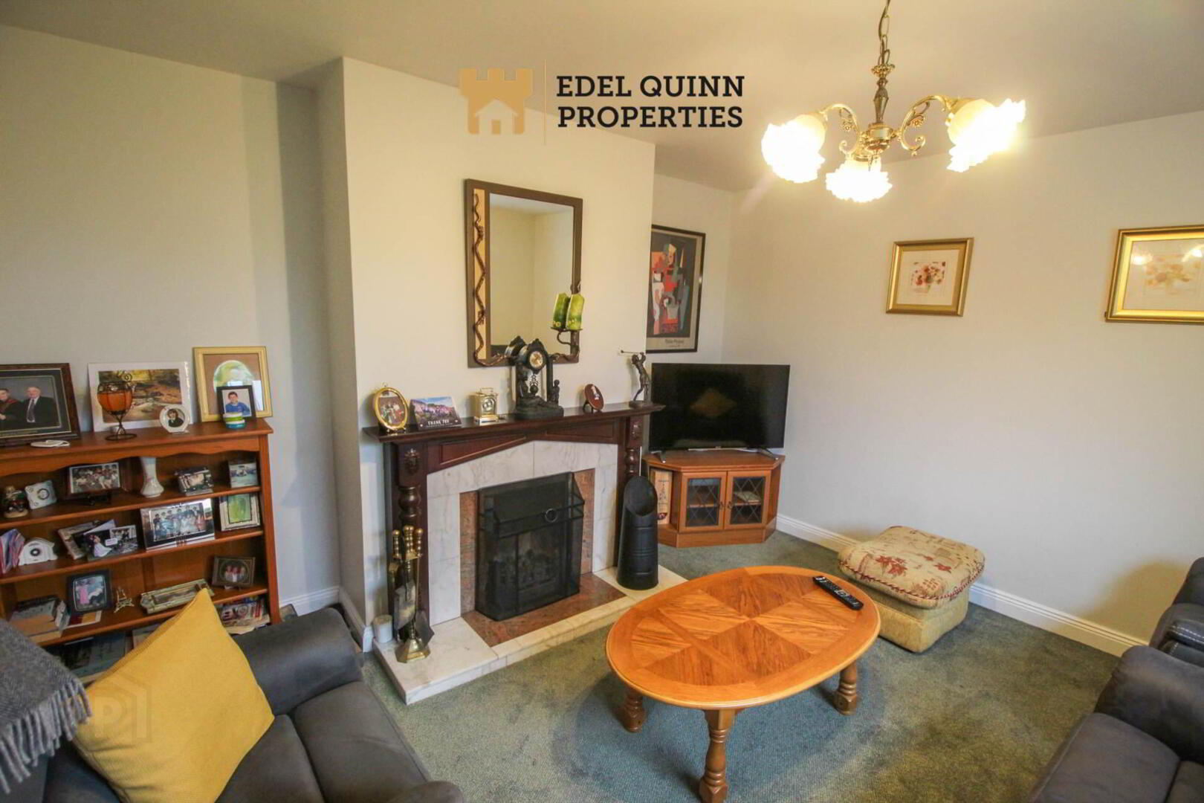
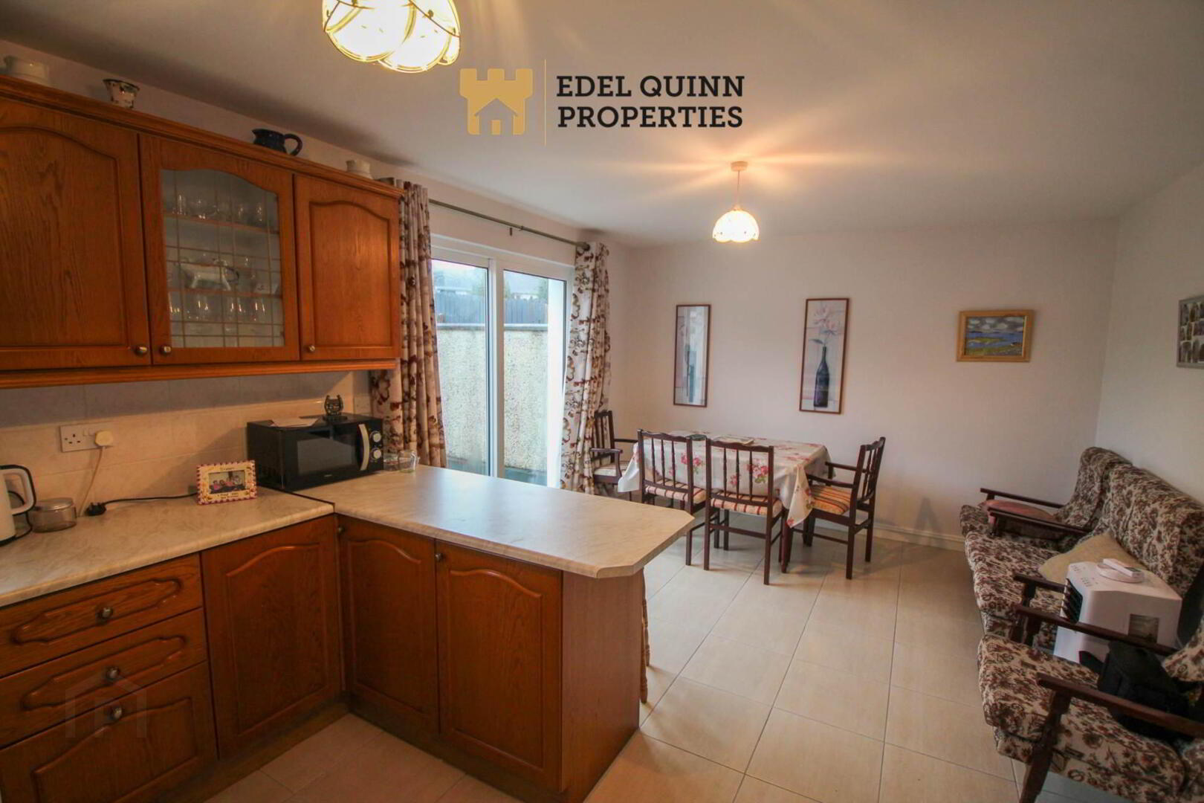
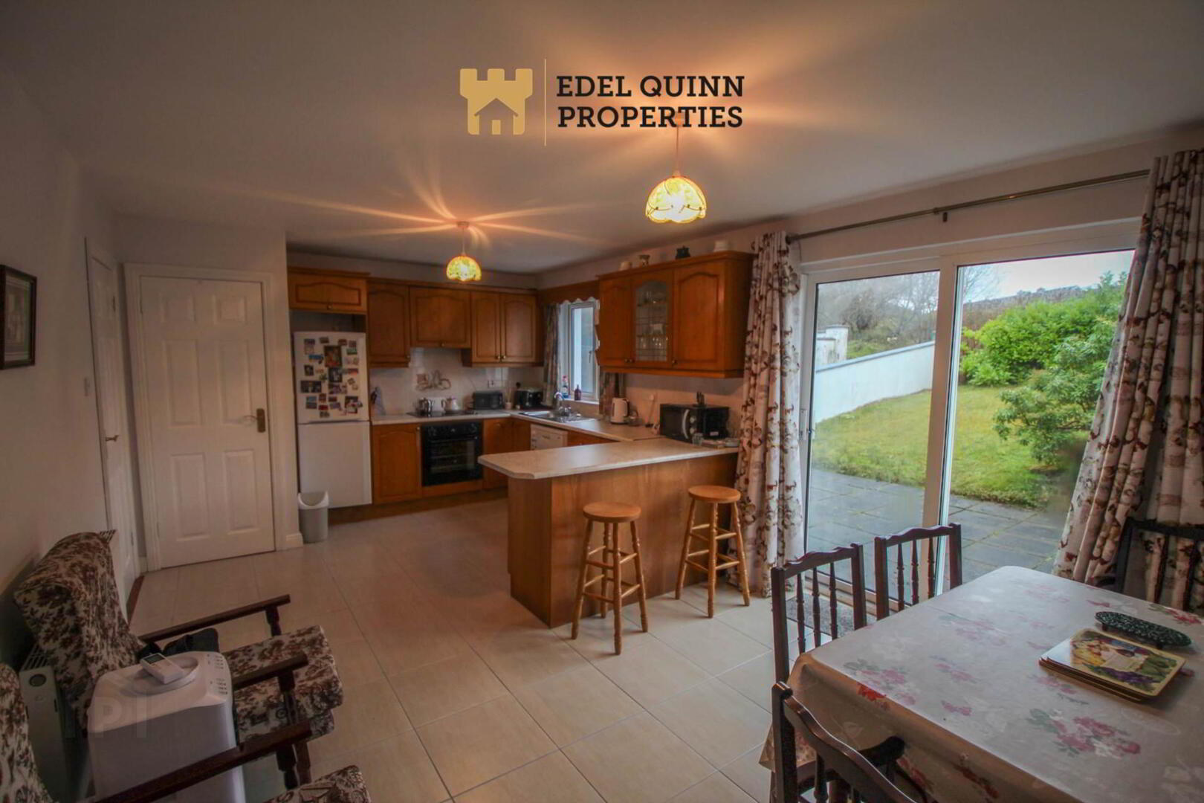
Inside, the home features a bright separate sitting room, perfect for relaxing evenings, complete with generous window light and a cosy atmosphere. The kitchen and dining area sit to the rear, offering direct access to the outdoor space.
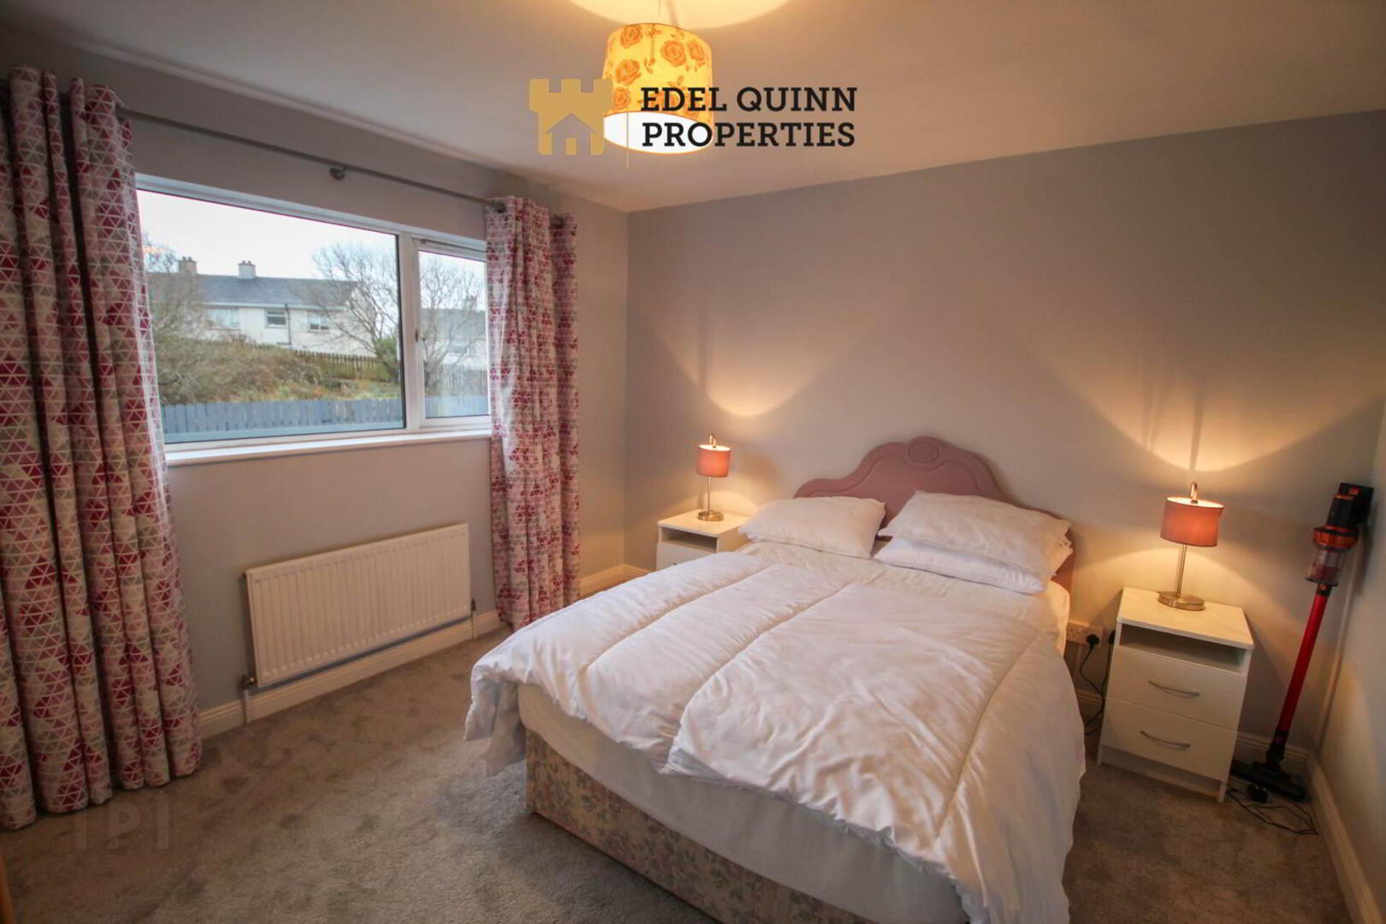
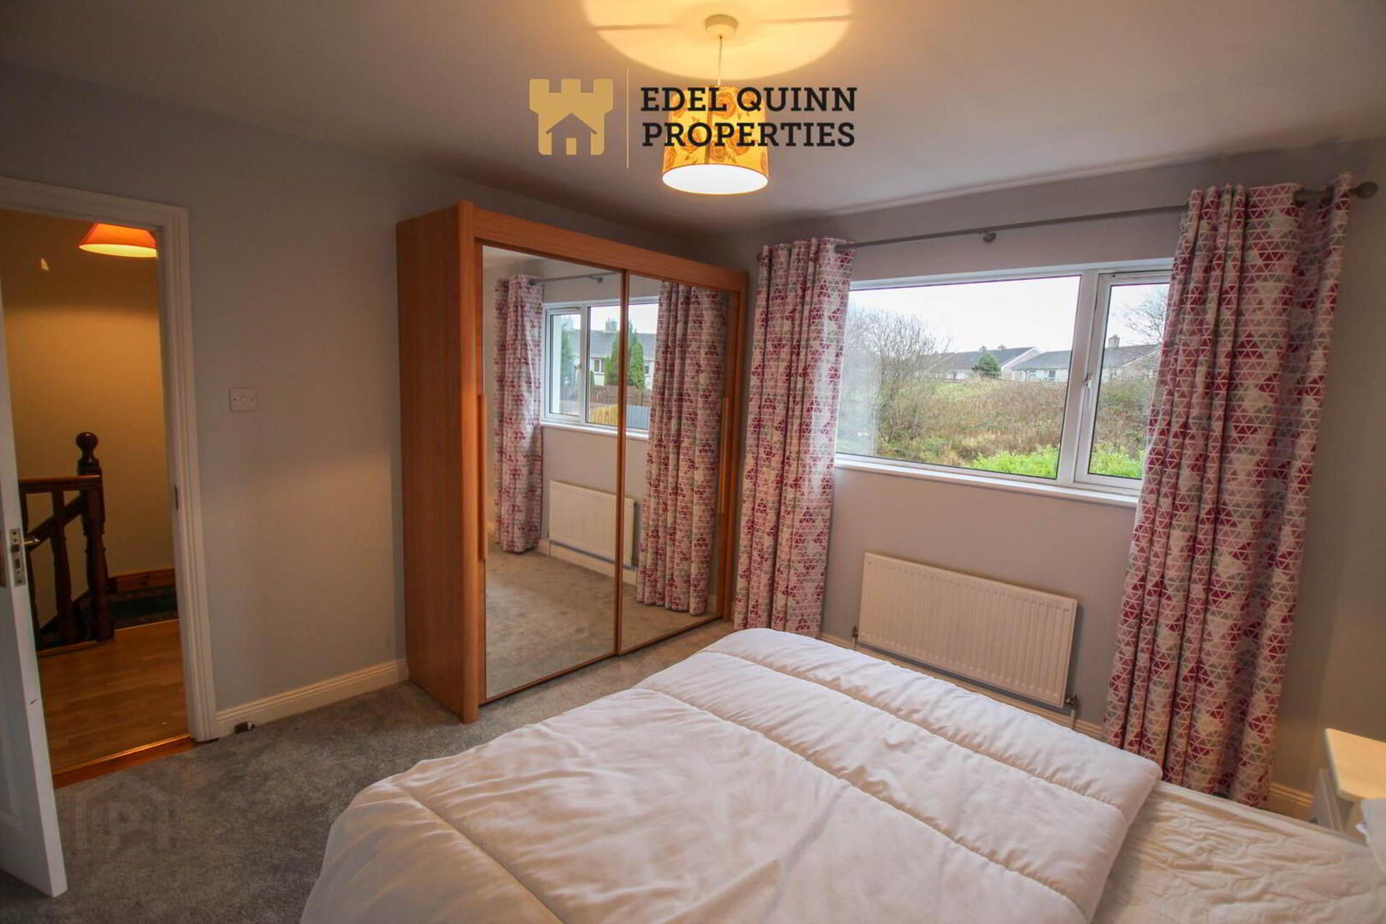
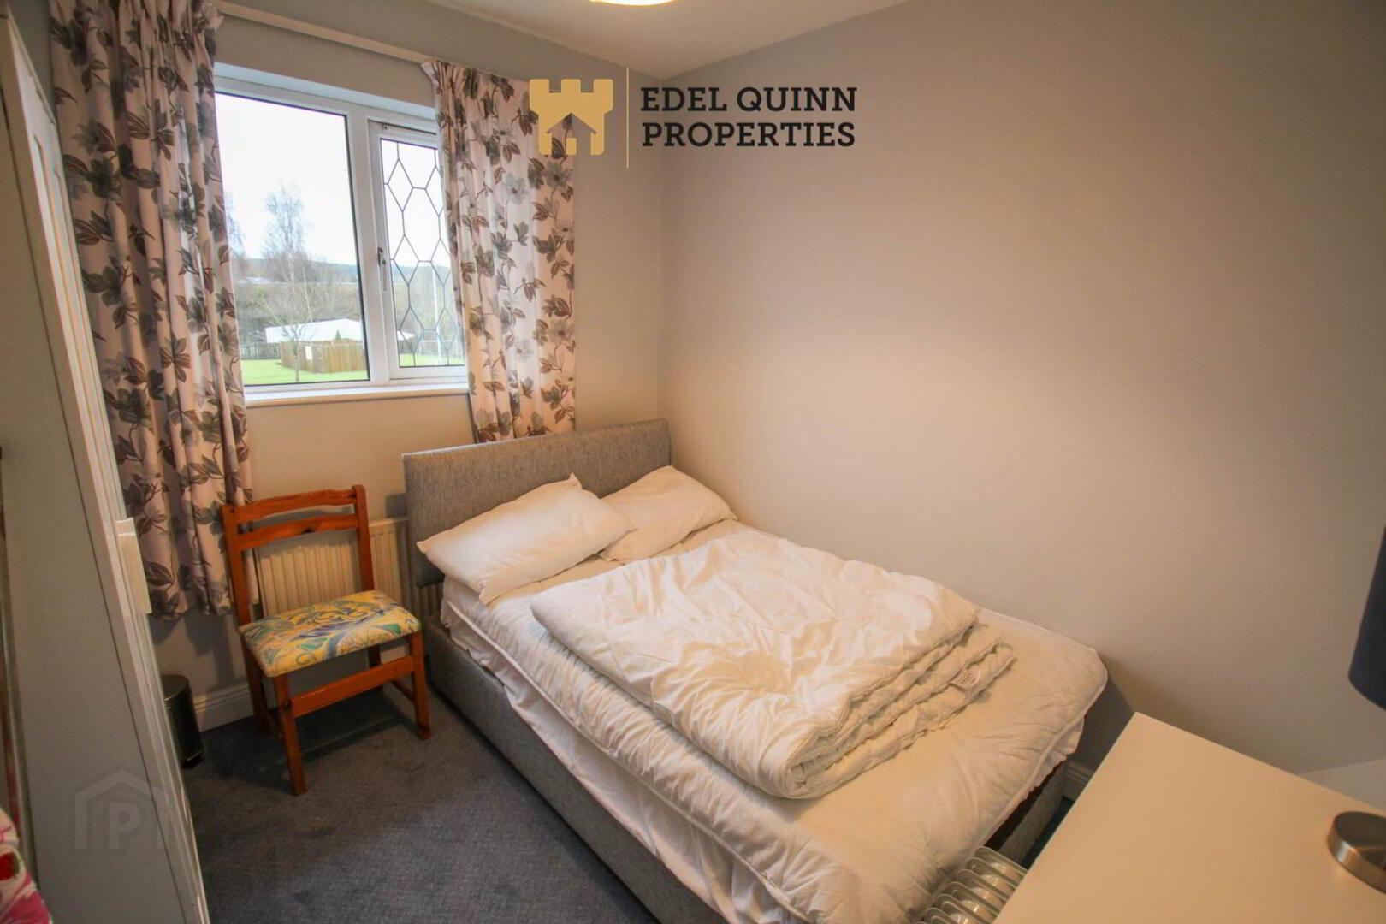
Upstairs, there are three well proportioned bedrooms, along with a family bathroom, providing ample room for family living or guest accommodation.
To the rear, the property boasts a private garden with a patio area, ideal for outdoor dining, children`s play, or simply enjoying the peaceful surroundings. The garden is fully enclosed, offering both privacy and security.
Situated within walking distance of Donegal Town`s shops, schools, and amenities, and with easy access to local transport links, this home combines convenience with comfort in a highly sought after location.
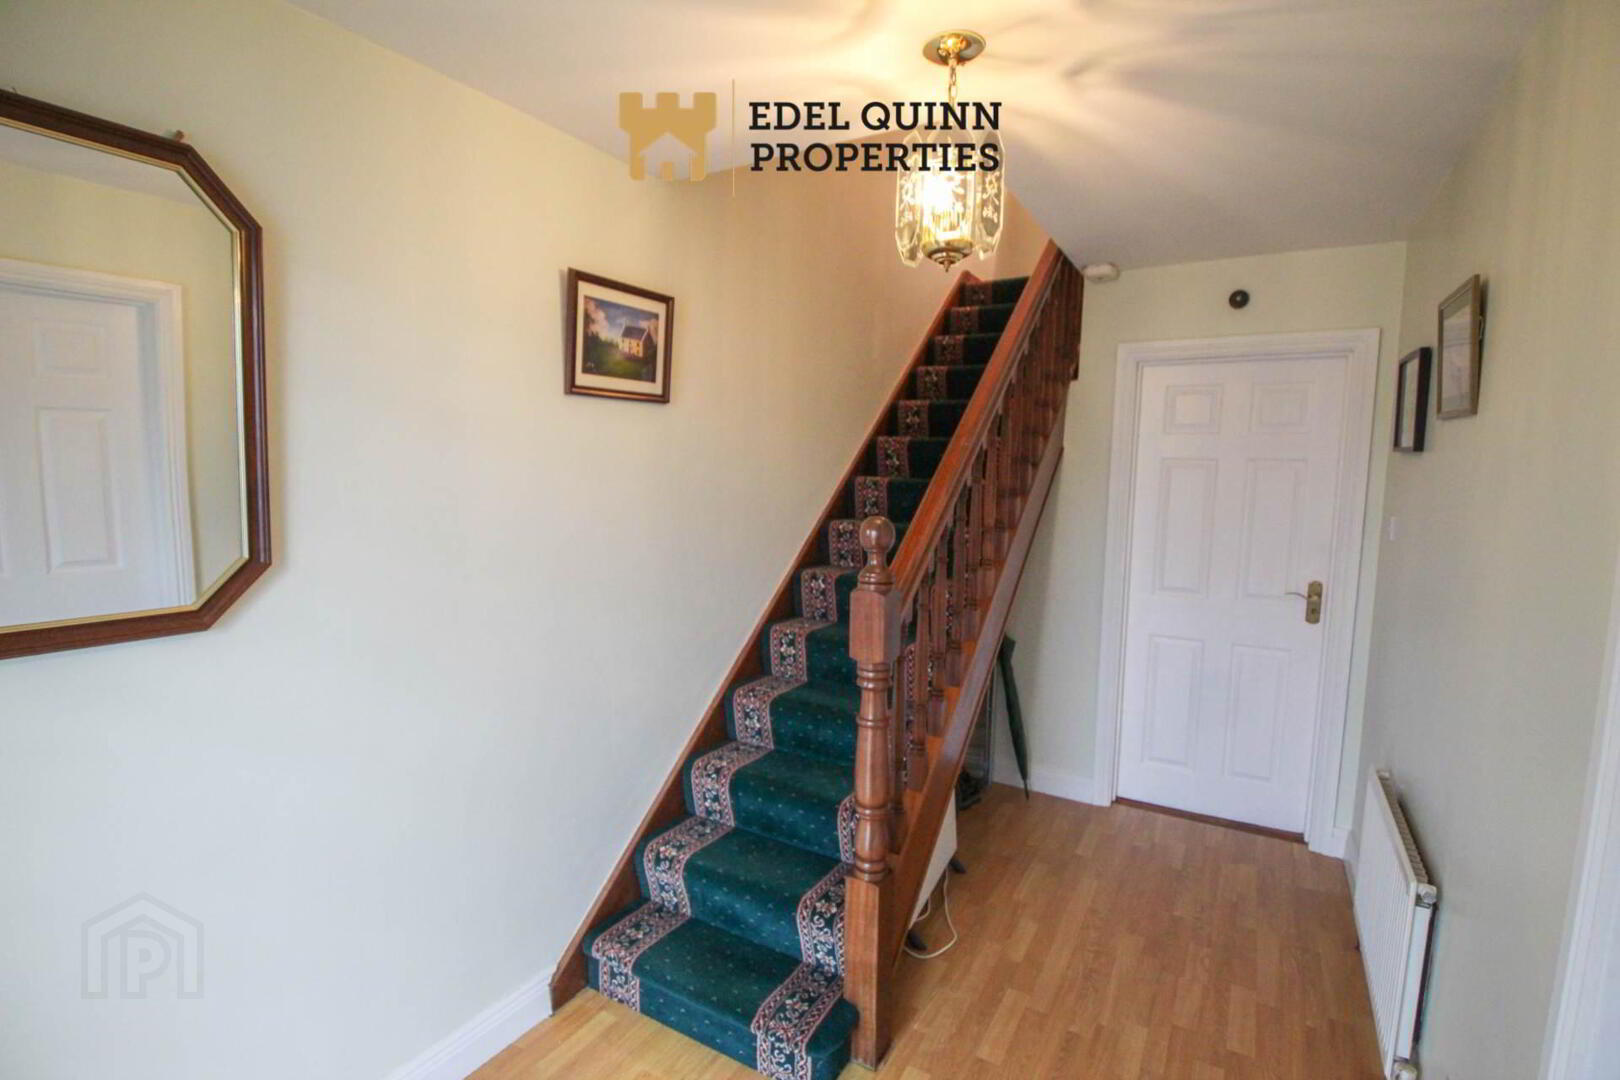
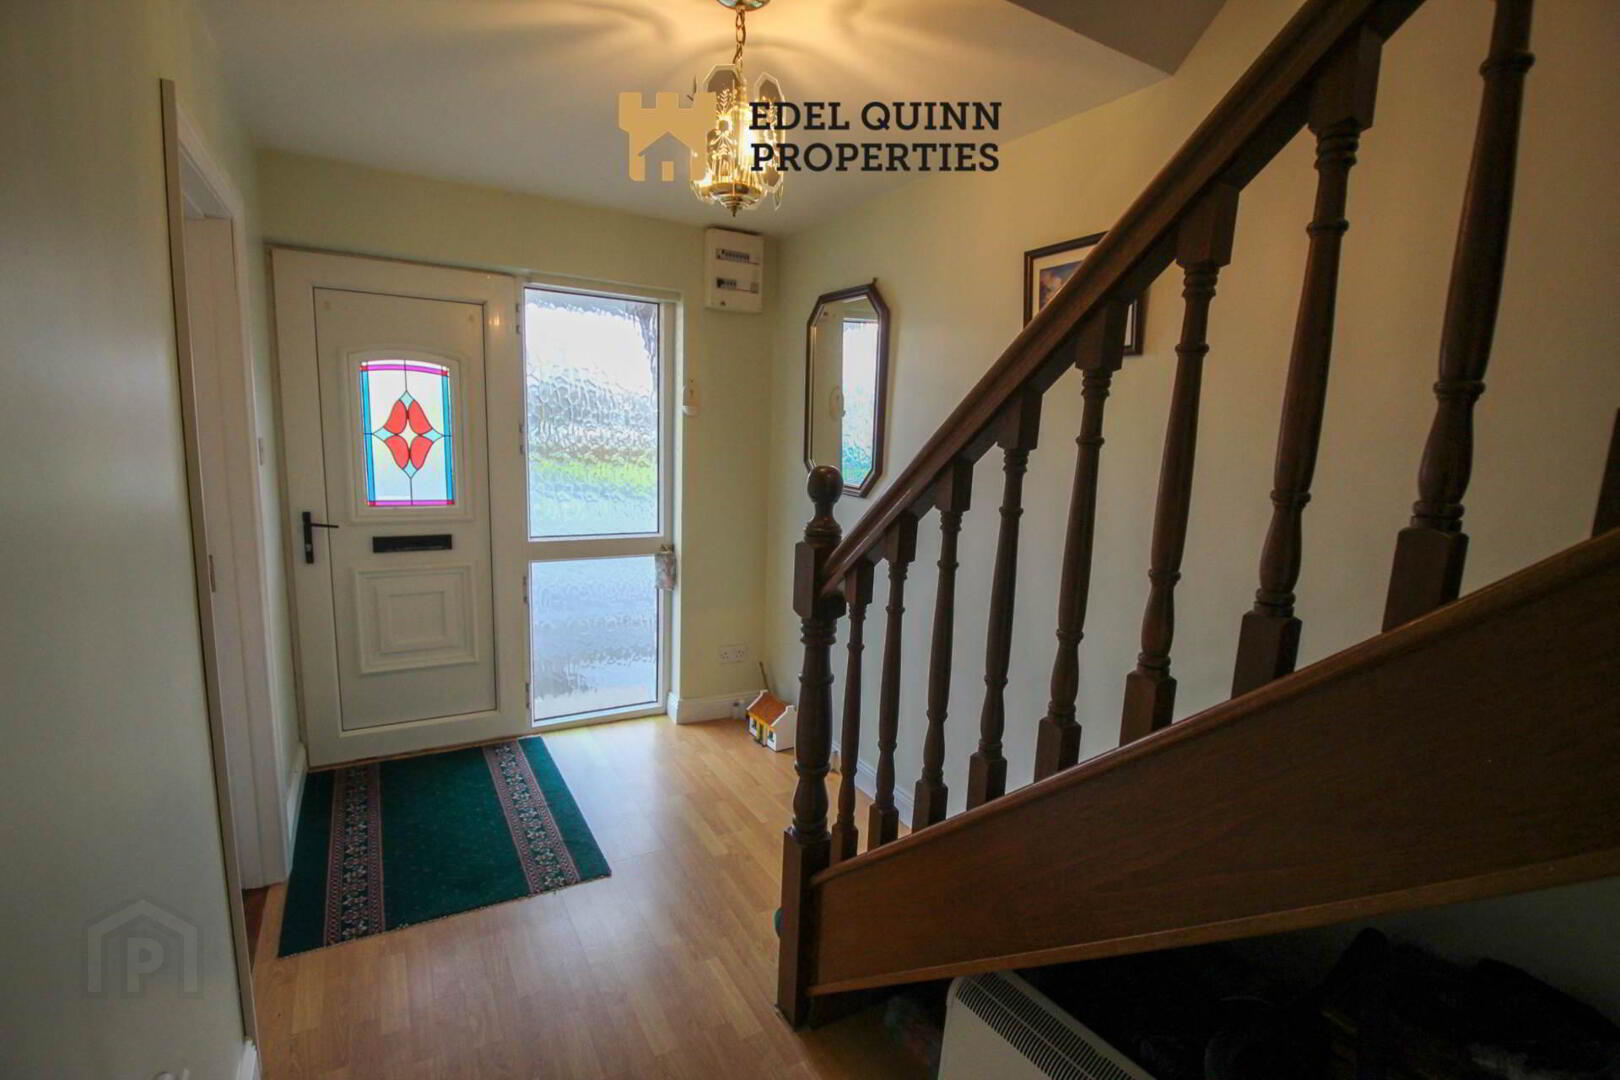
Entrance Hall - 3.9m (12'10") x 2m (6'7")
Walls painted, Laminate flooring, 1no. Window, 1no, Radiator
Living Room - 3.9m (12'10") x 3.8m (12'6")
Walls painted, Carpet Flooring, 1no. large Window, 1no. Radiator, Open fireplace
Kitchen - 6.1m (20'0") x 3.8m (12'6")
Walls painted, Floors tiled, 1no. Window, 1no. Radiator, Sliding Doors, High & Low level units tiled between, Wash hand basin, Eletric Hob & Oven
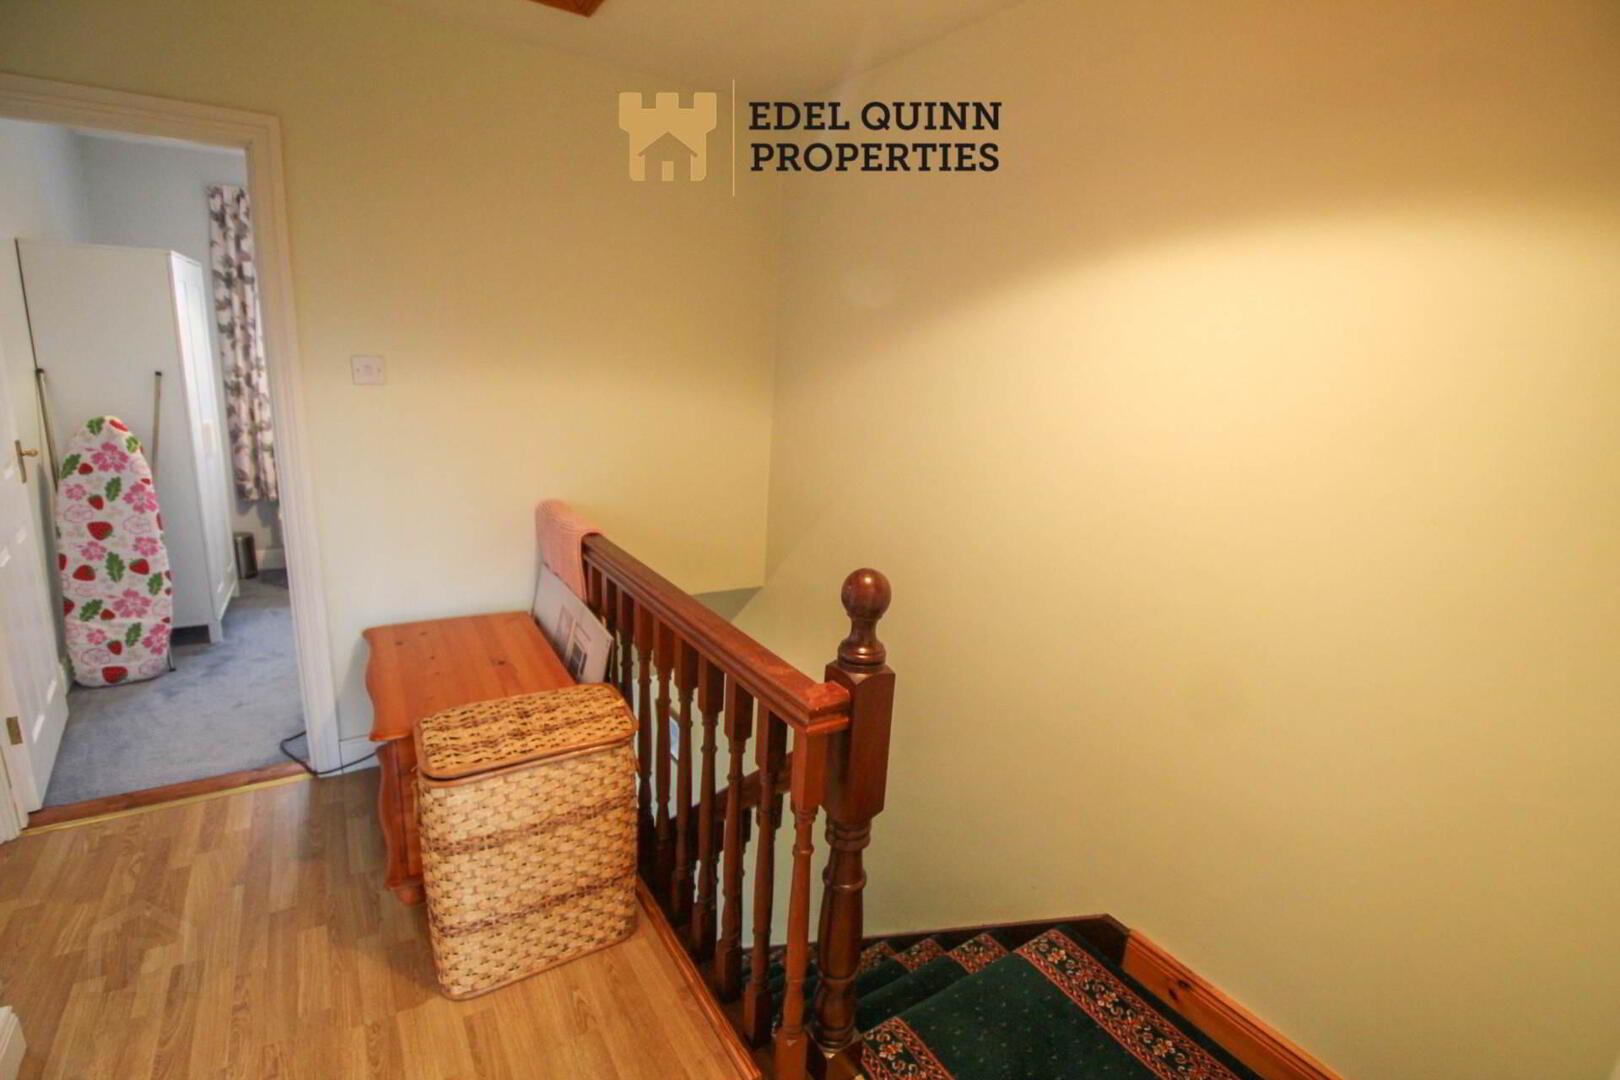
First Floor Landing - 2.8m (9'2") x 2.3m (7'7")
Walls painted, Laminate flooring
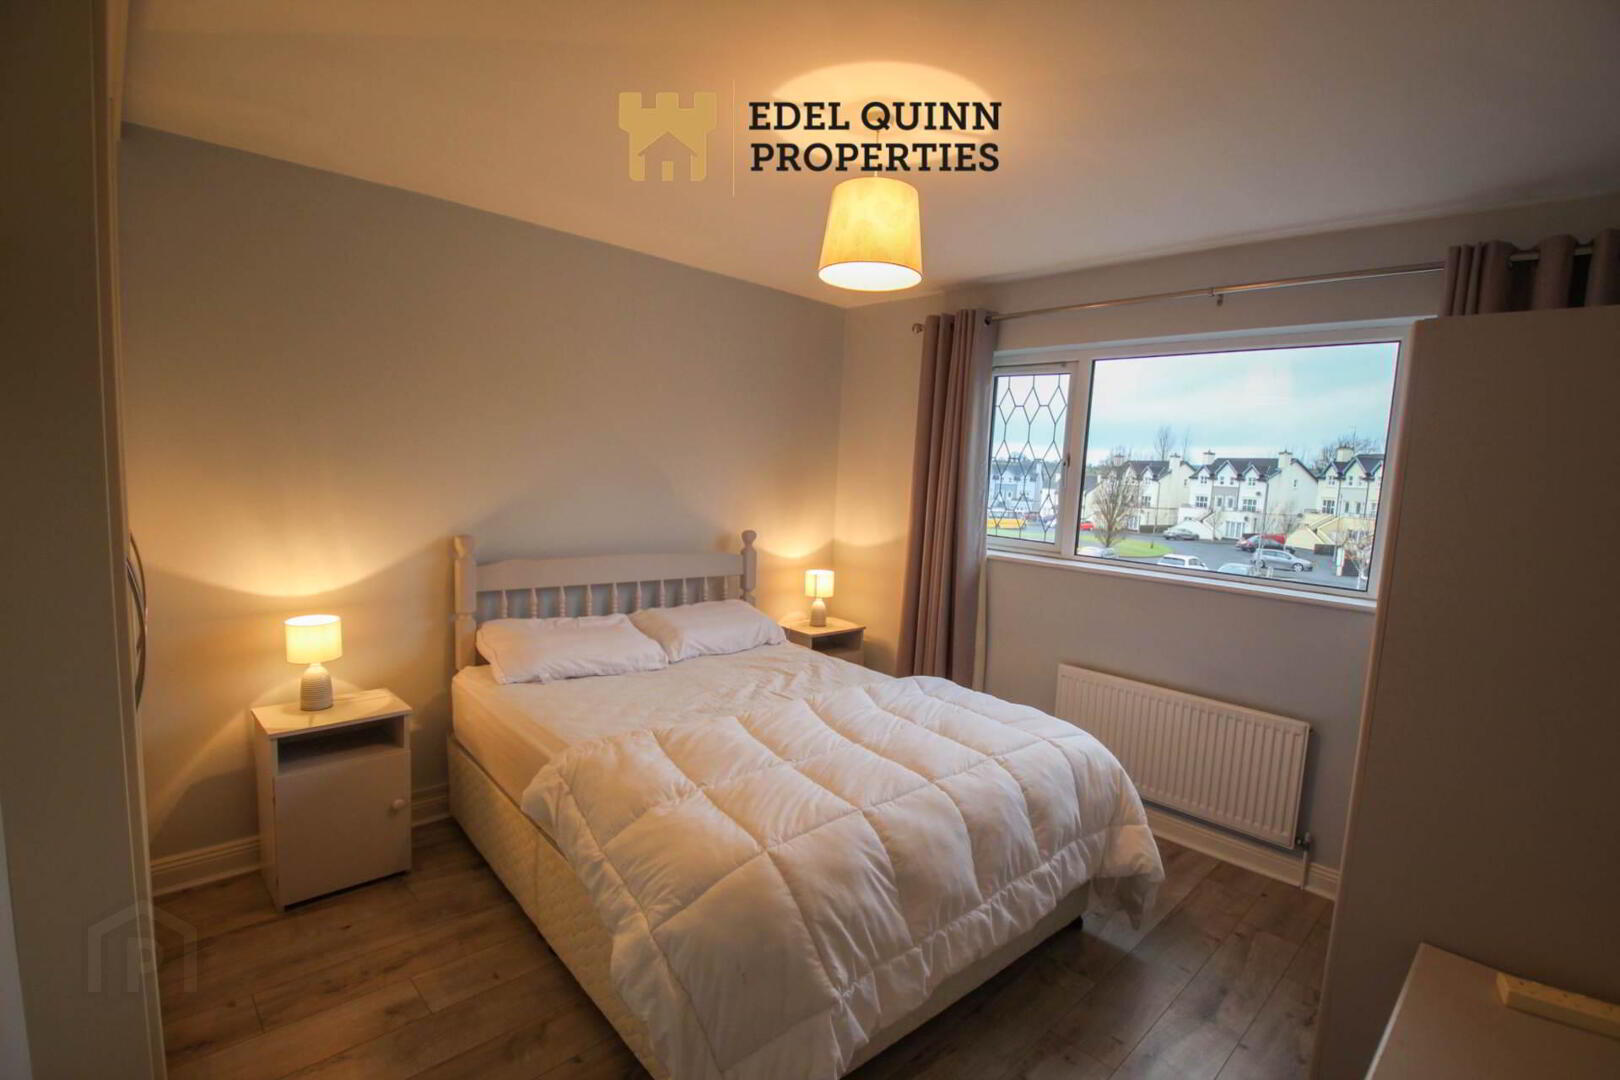
Bedroom 1 - 3.8m (12'6") x 3.5m (11'6")
Walls painted, Floors Carpeted, 1no. Window, 1no. Radiator, Built in Storage
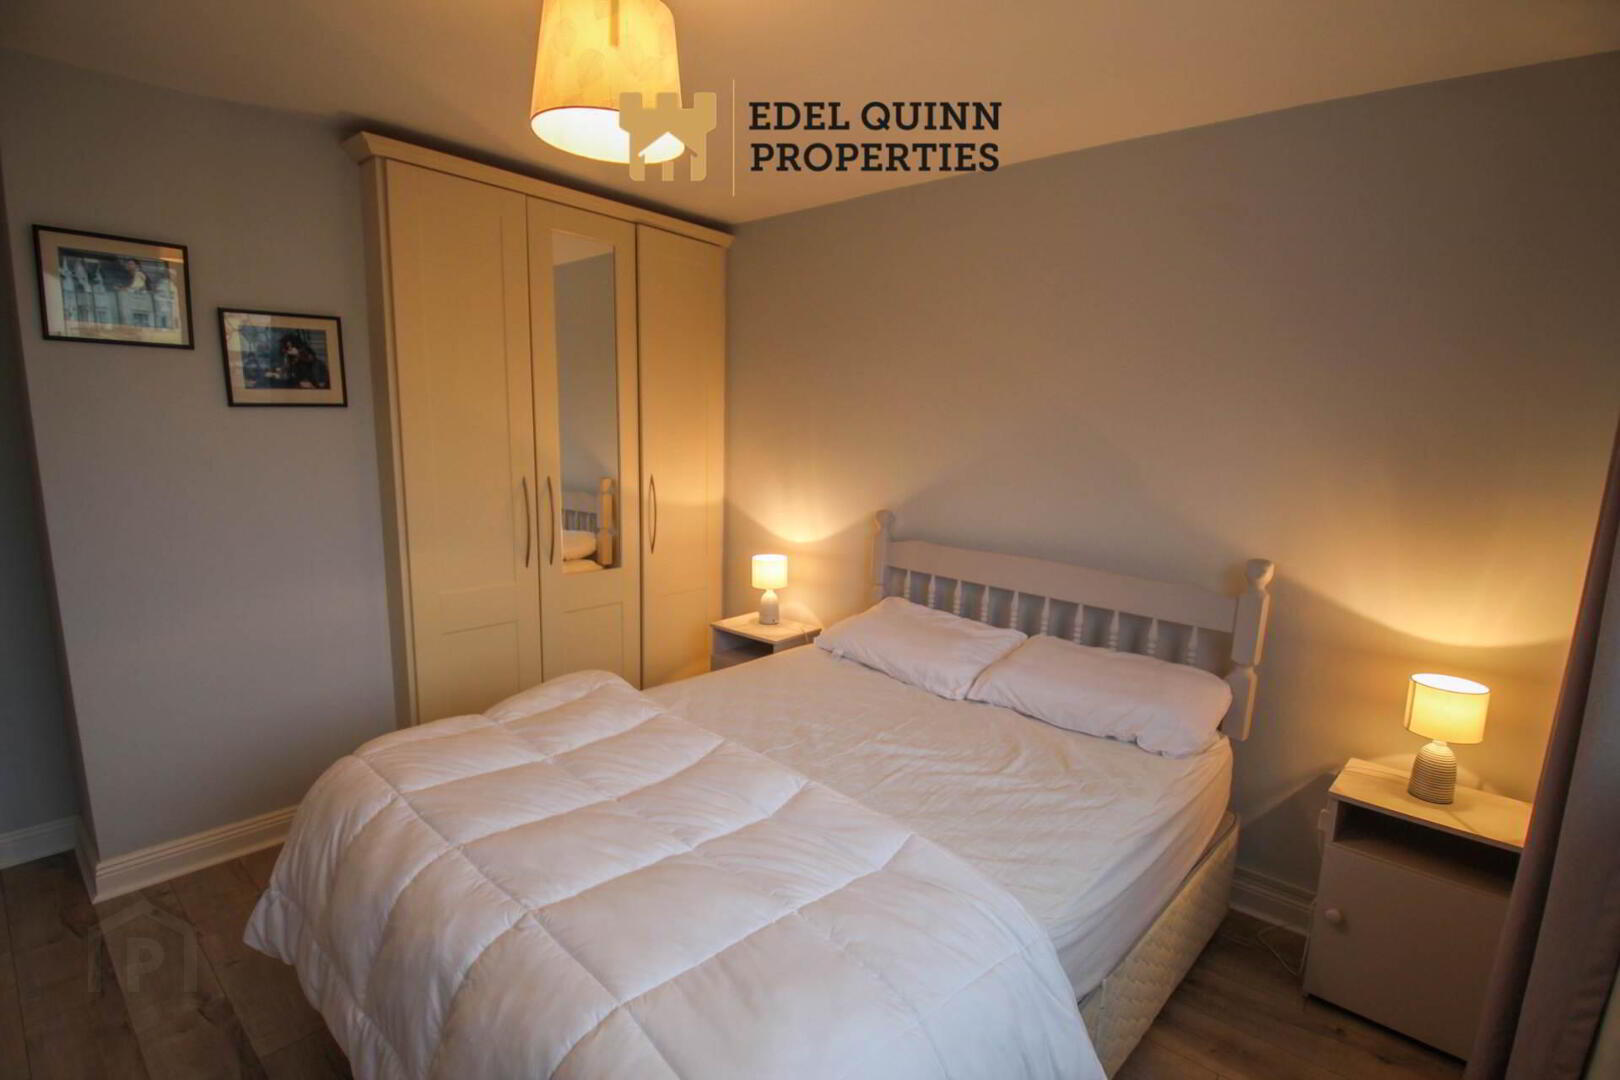
Bedroom 2 - 3.8m (12'6") x 3.4m (11'2")
Walls painted, Floors Carpeted, 1no. Window, 1no. Radiator
Bedroom 3 - 2.7m (8'10") x 2.6m (8'6")
Walls painted, Floors Carpeted, 1no. Window, 1no. Radiator
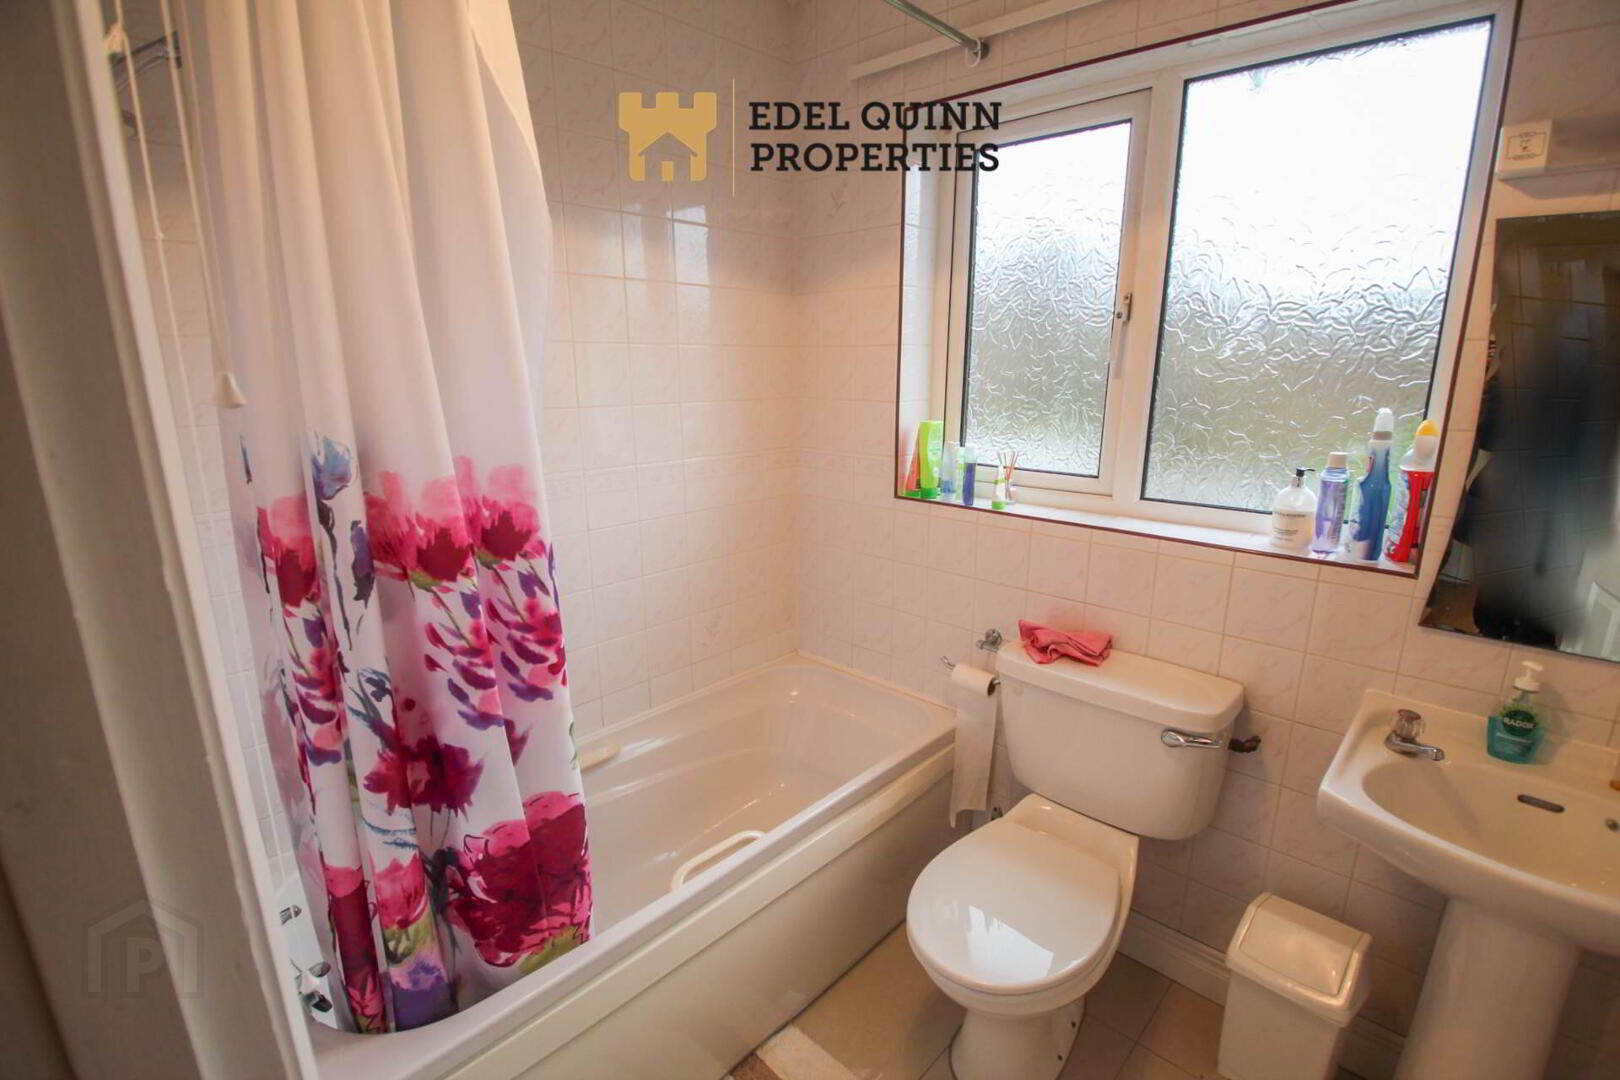
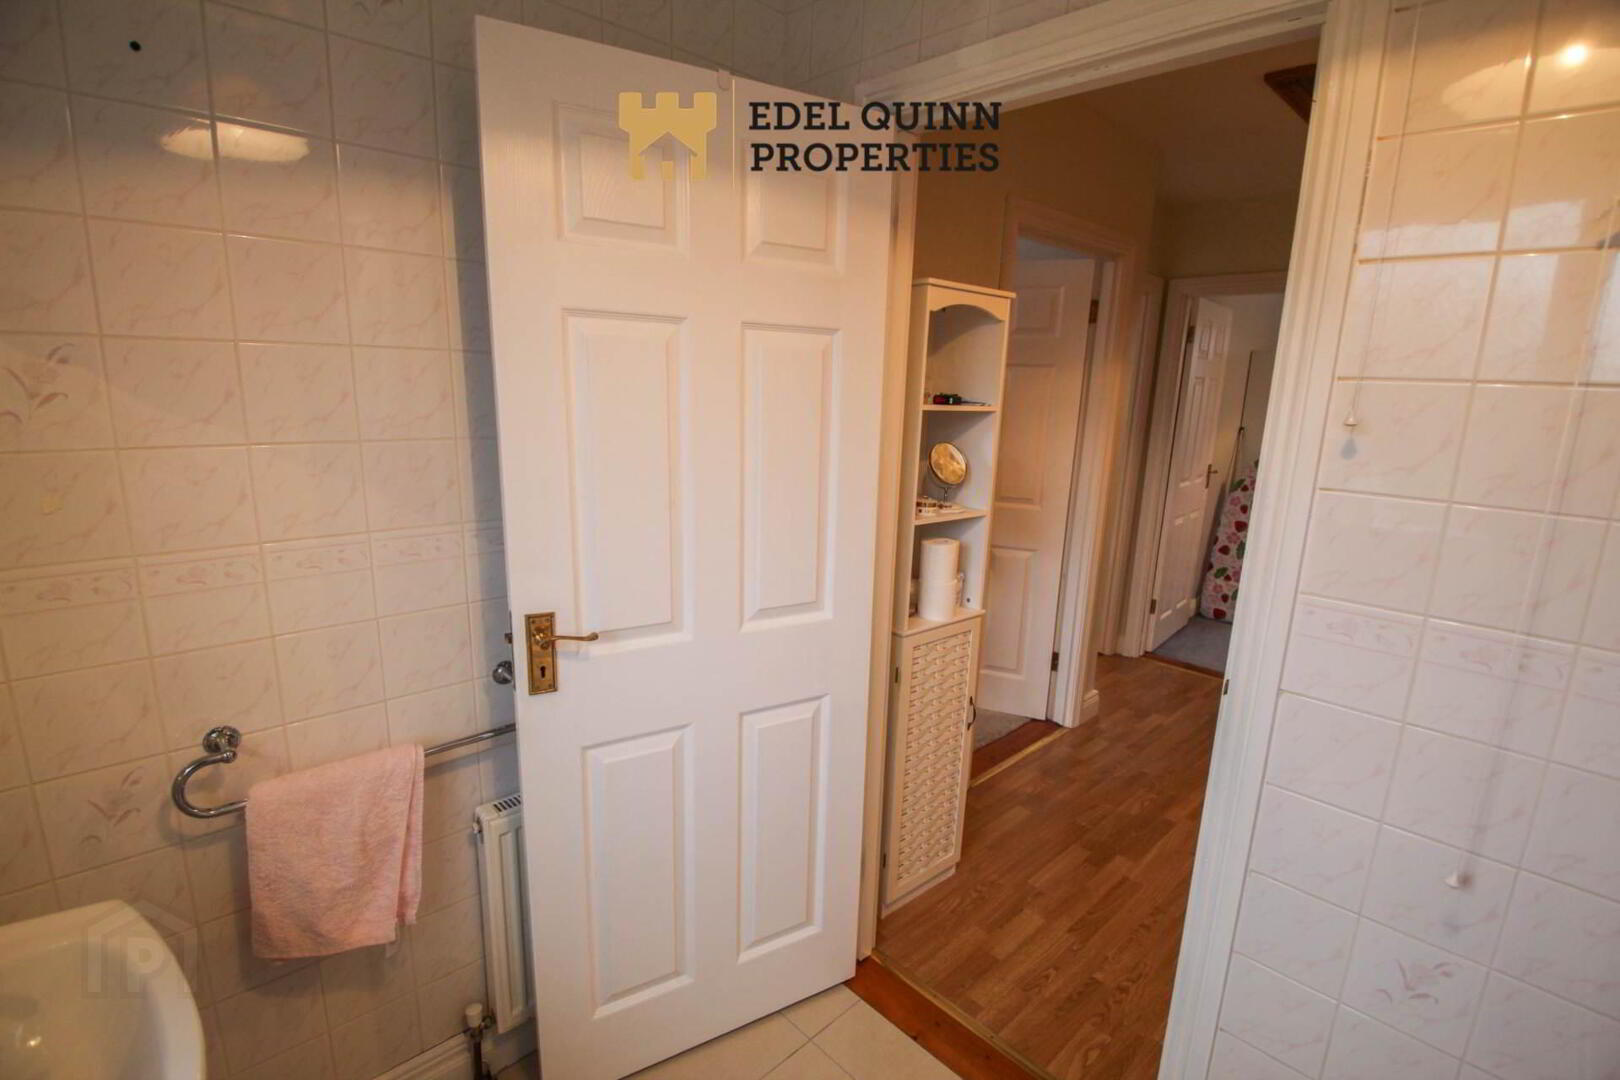
Bathroom - 2.3m (7'7") x 1.7m (5'7")
Walls painted, Floors tiled, 1no. Window, 1no. Radiator, Wash hand basin, WC, Bath over shower
Notice
Please note we have not tested any apparatus, fixtures, fittings, or services. Interested parties must undertake their own investigation into the working order of these items. All measurements are approximate and photographs provided for guidance only.
BER details
BER Rating:
BER No.:
120107826
Energy Performance Indicator:
Not provided