Additional Information
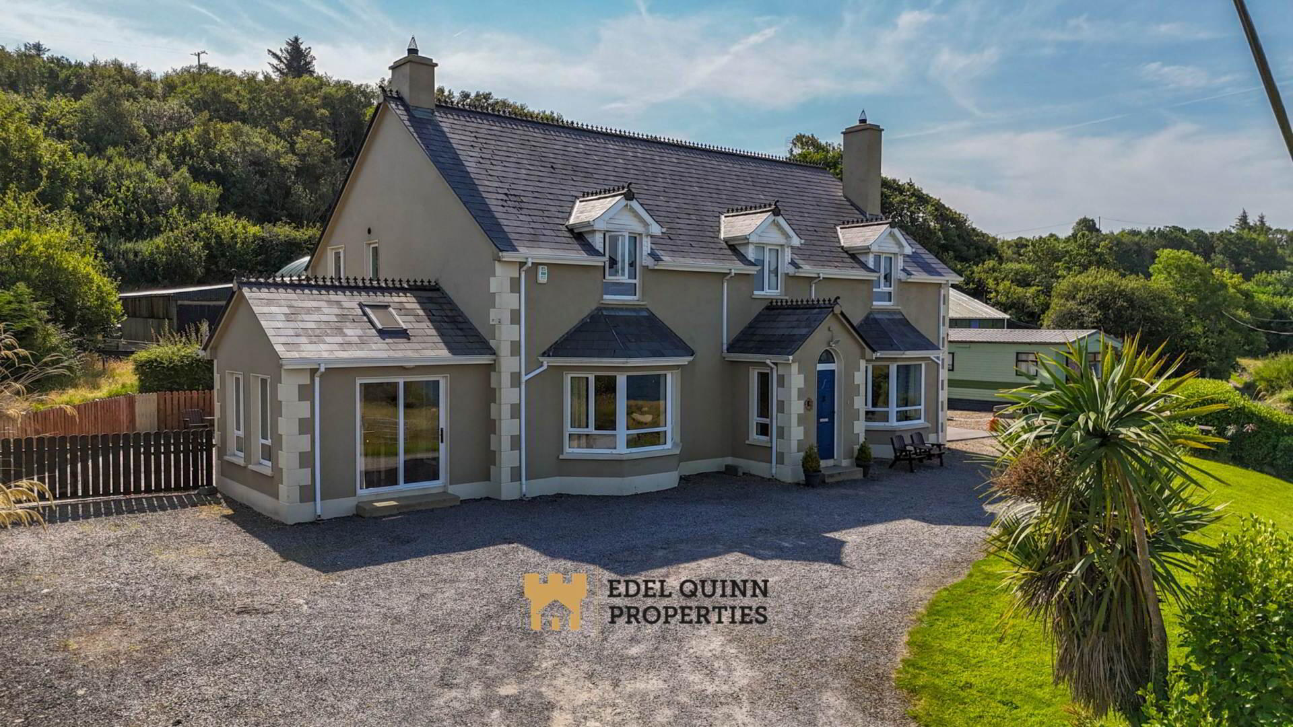
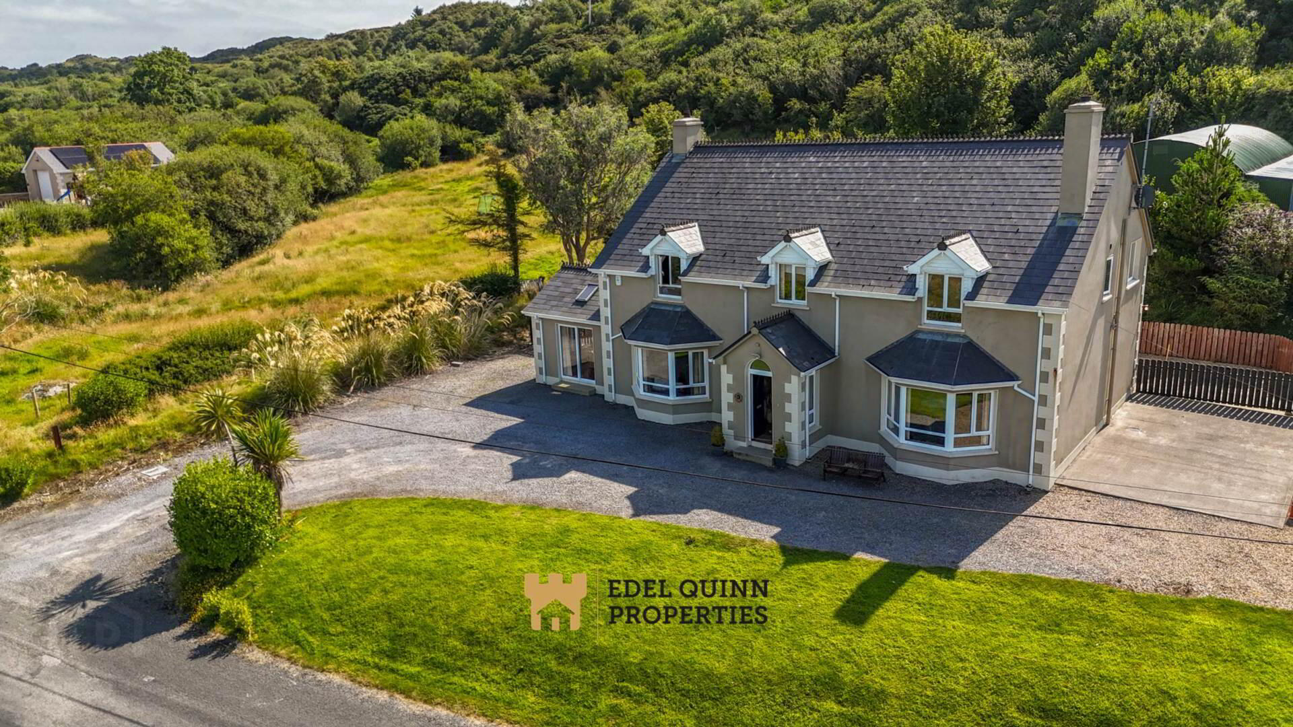

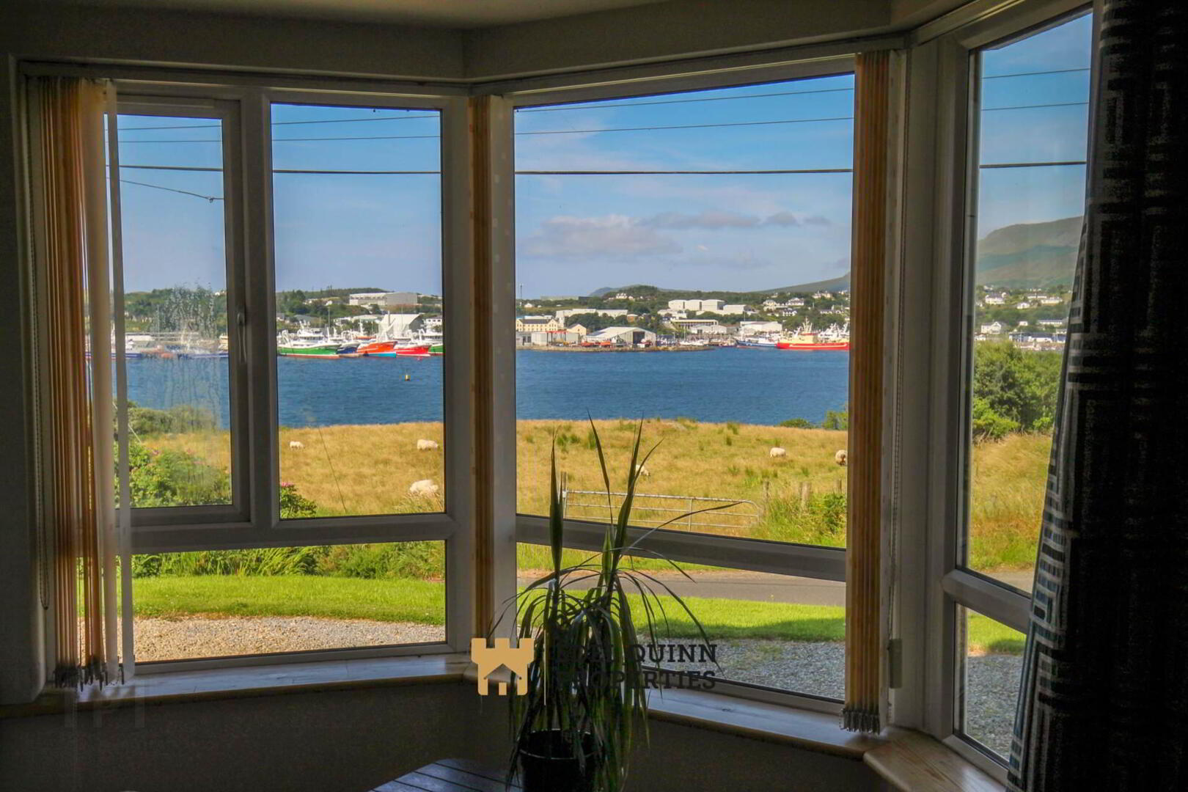
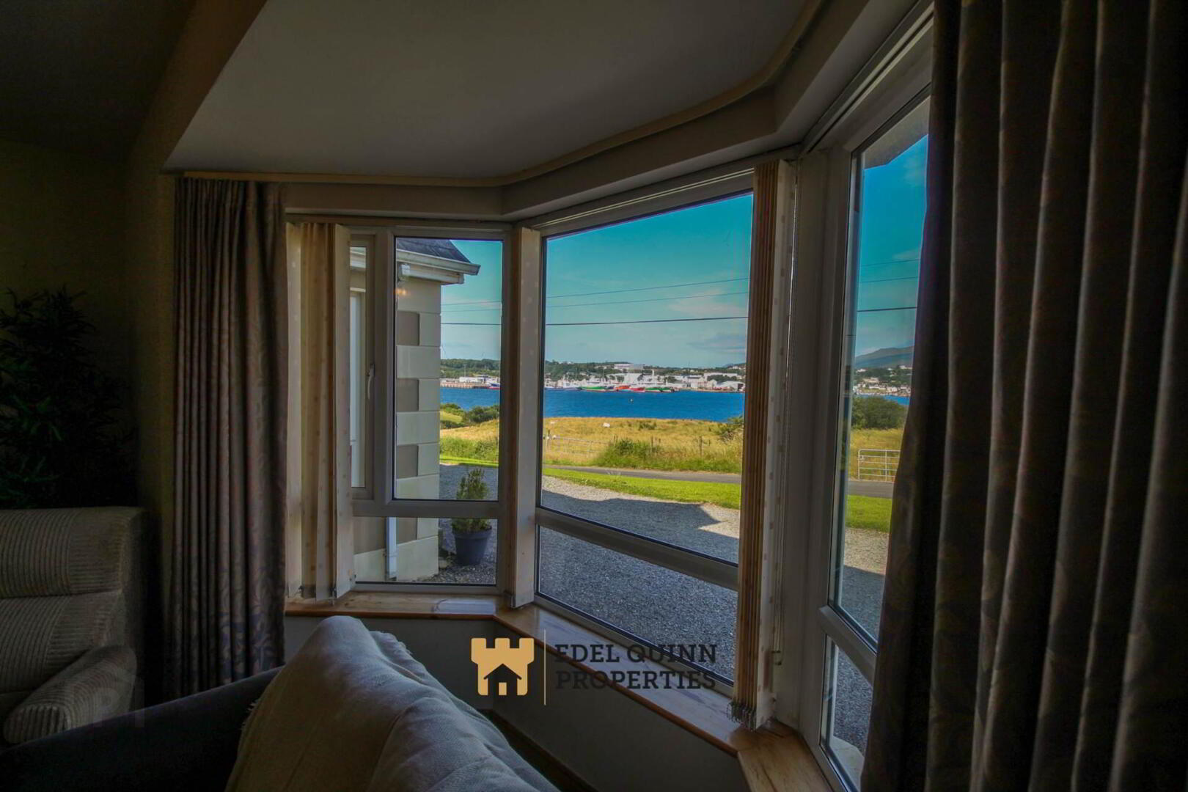
A substantial and beautifully positioned five bedroom detached home in Binroe, Killybegs, offering uninterrupted panoramic views over Killybegs Harbour and the surrounding coastline. This impressive property combines generous internal space with a standout coastal outlook, creating a unique opportunity for buyers seeking a family home in a truly scenic setting.
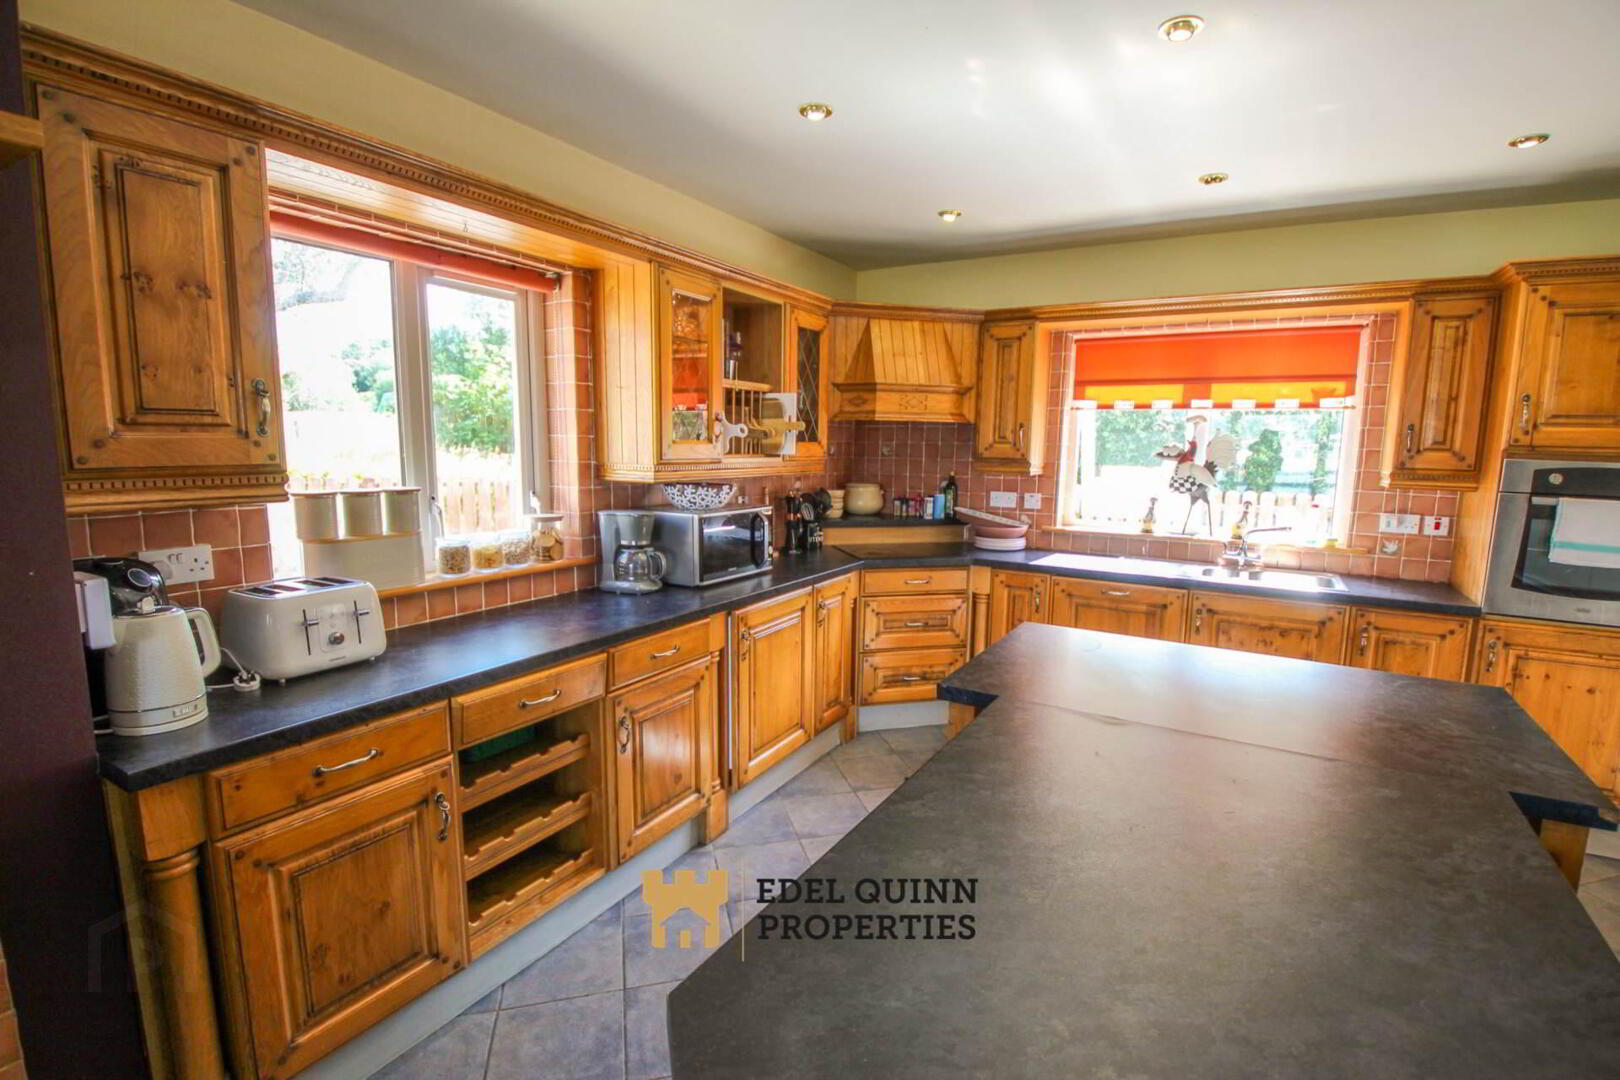
The accommodation includes a bright living area designed to take full advantage of the harbour views, a well appointed kitchen and dining space, and five comfortable bedrooms providing excellent flexibility for family living, guests, or home office use. The home carries a C3 energy rating, reflecting solid efficiency and modern comfort throughout.
Externally, the property enjoys a private site with ample outdoor space to relax and appreciate the exceptional views, along with convenient parking and a peaceful rural coastal atmosphere.
Binroe offers a quiet and highly desirable location just minutes from Killybegs town centre, schools, shops, and the harbour, while still providing the privacy and calm of countryside living. With its commanding outlook, spacious layout, and strong energy rating, this home stands out as a rare and attractive offering in the Killybegs area.
Entrance Porch - 1.7m (5'7") x 1.7m (5'7")
Walls painted, Tile flooring, 2no. Window, 1no, Radiator
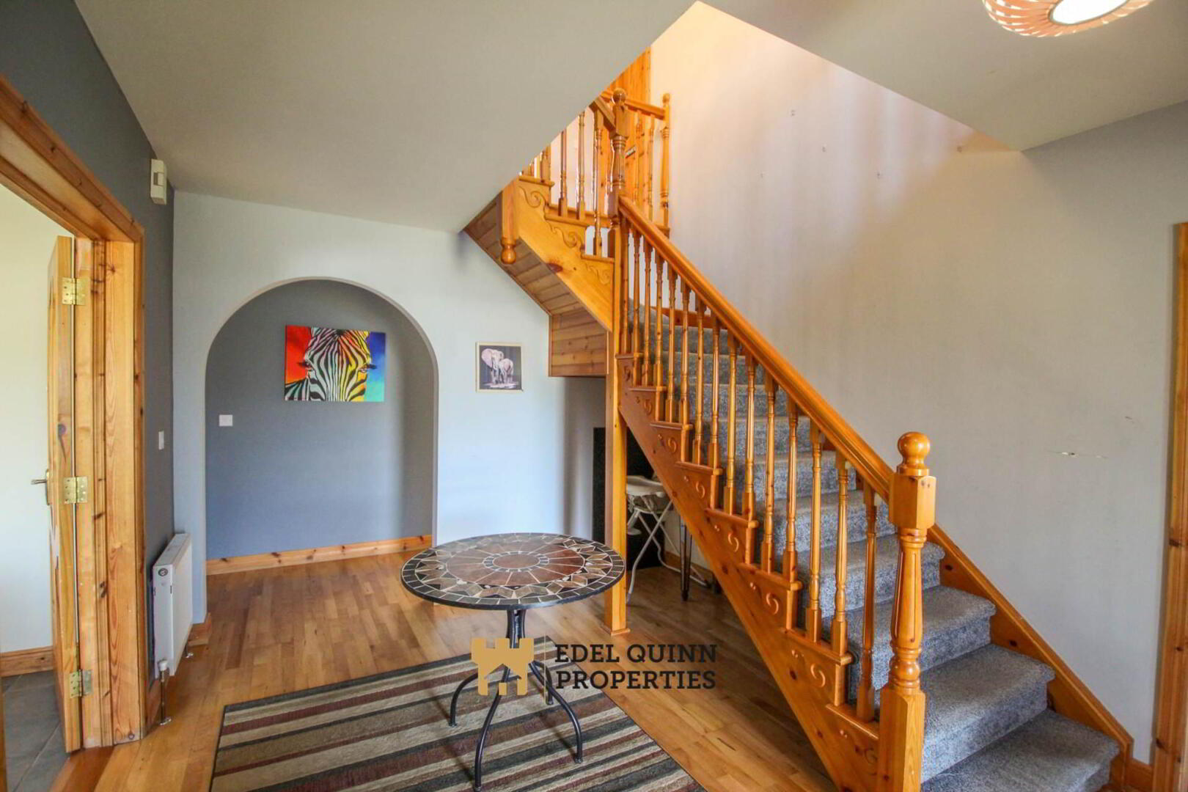
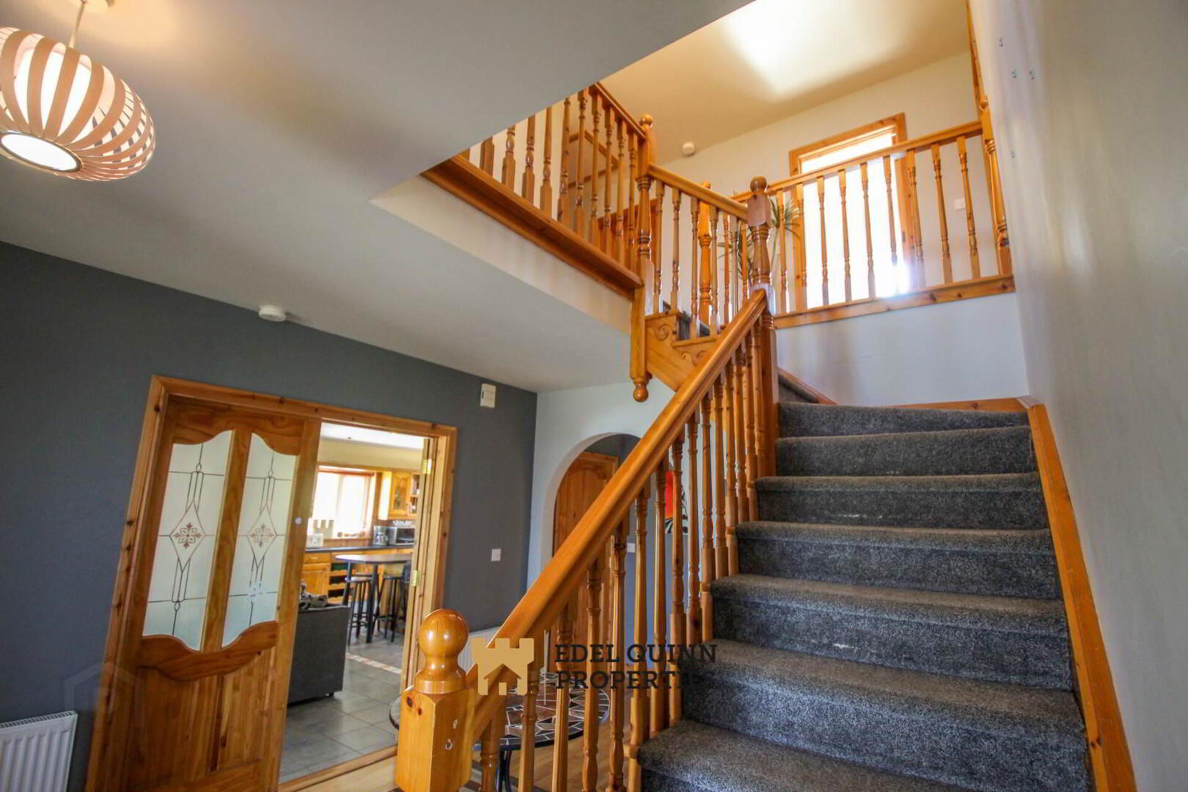
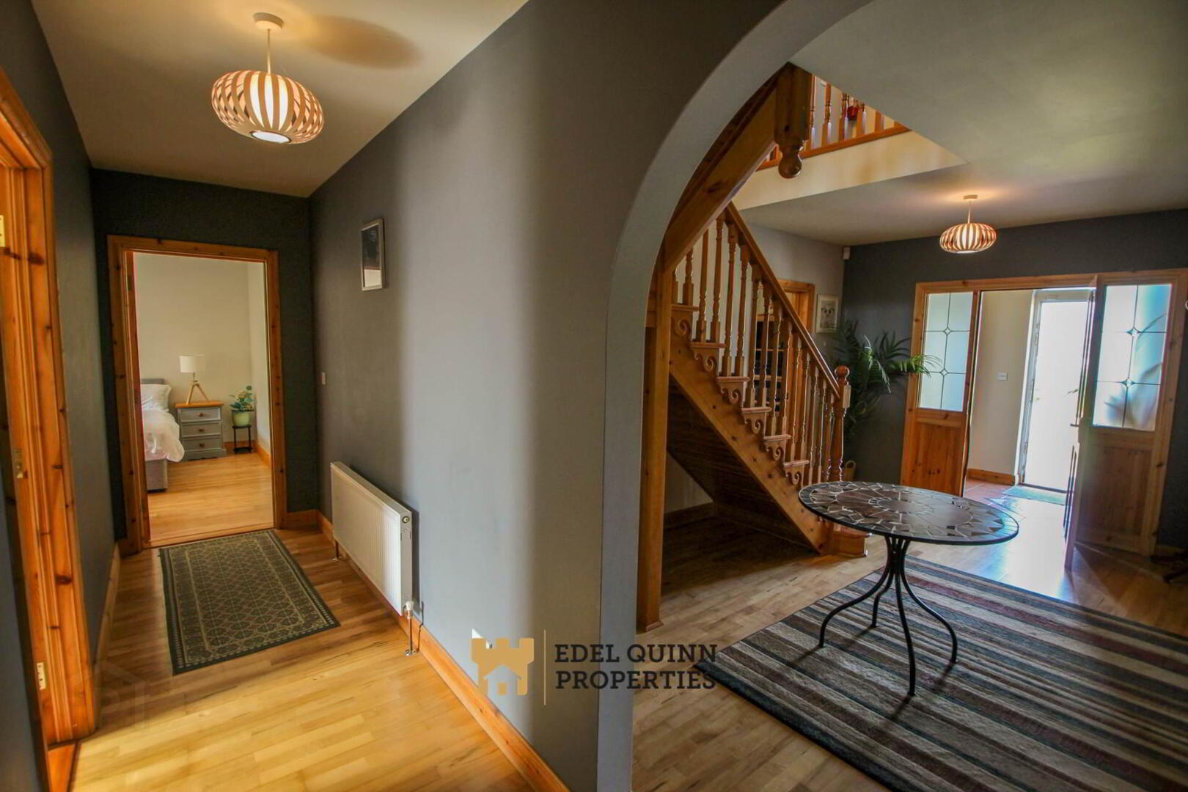
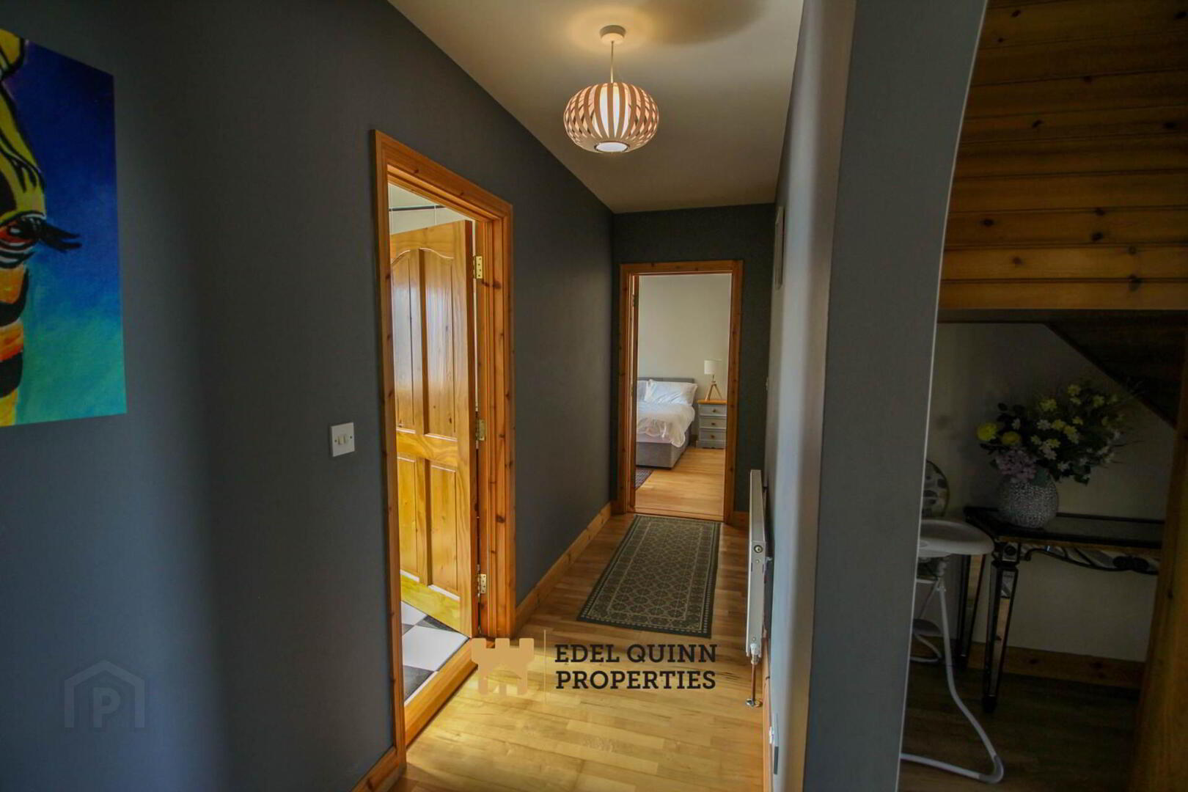
Entrance Hall - 4.6m (15'1") x 3.3m (10'10")
Walls painted, Wood laminate flooring, 1no, Radiator
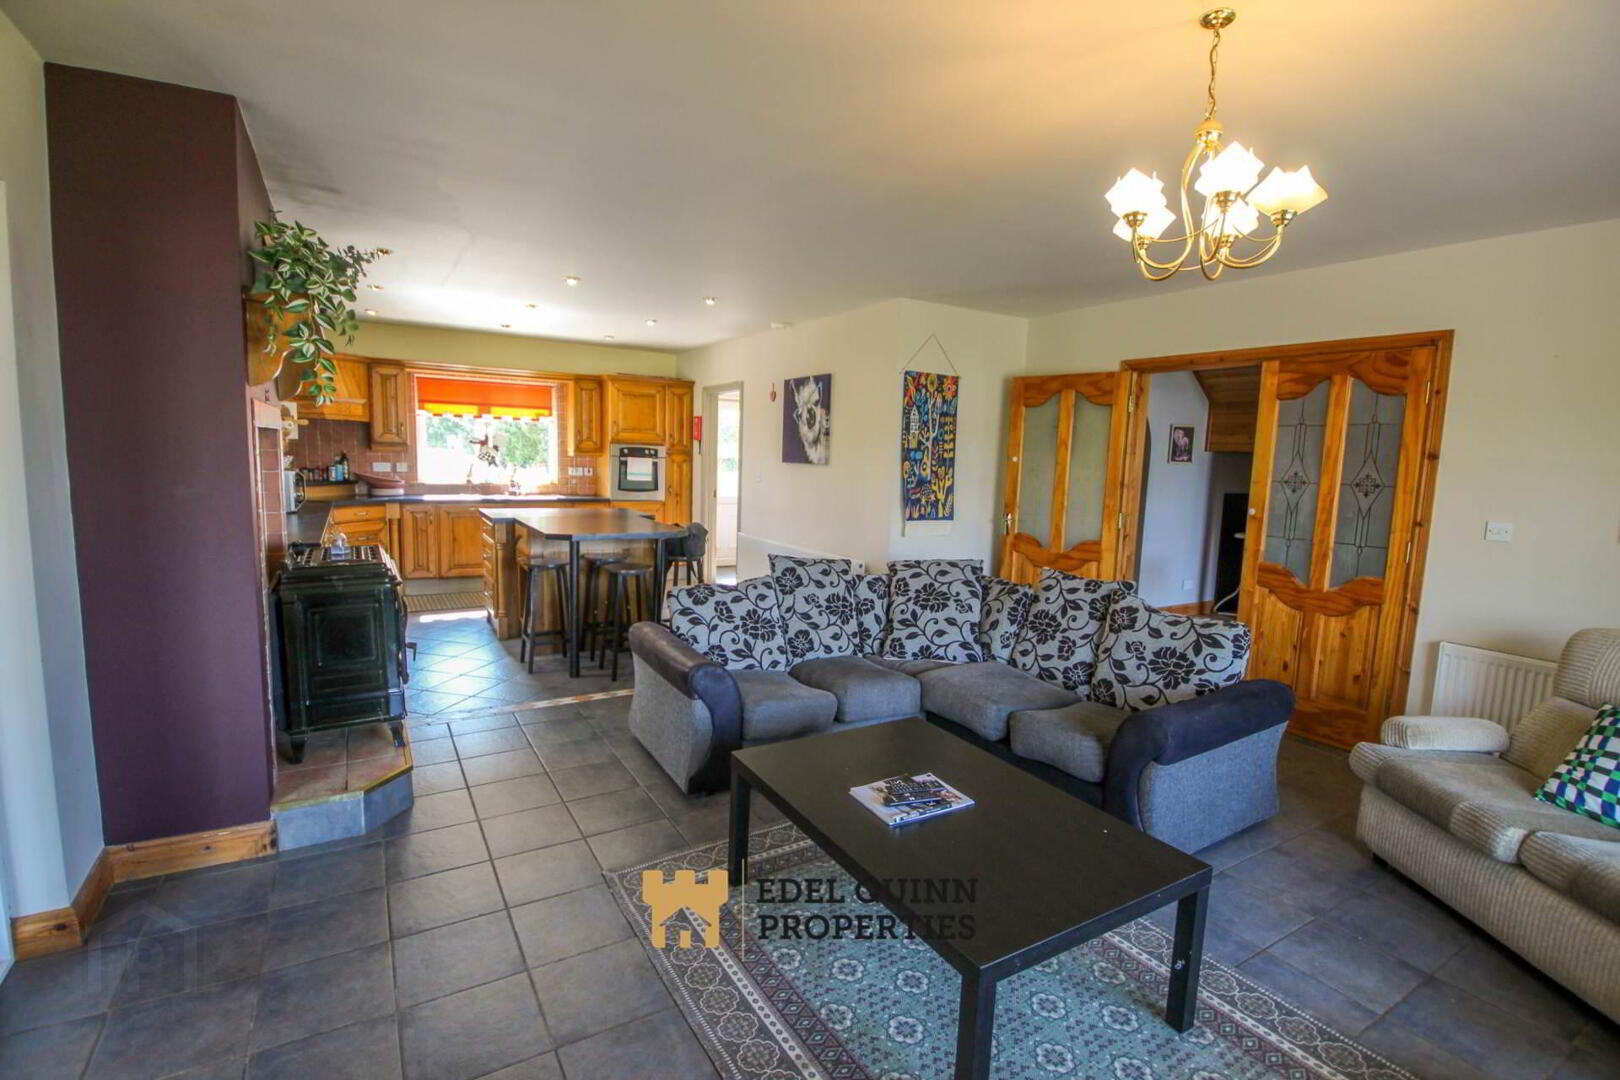
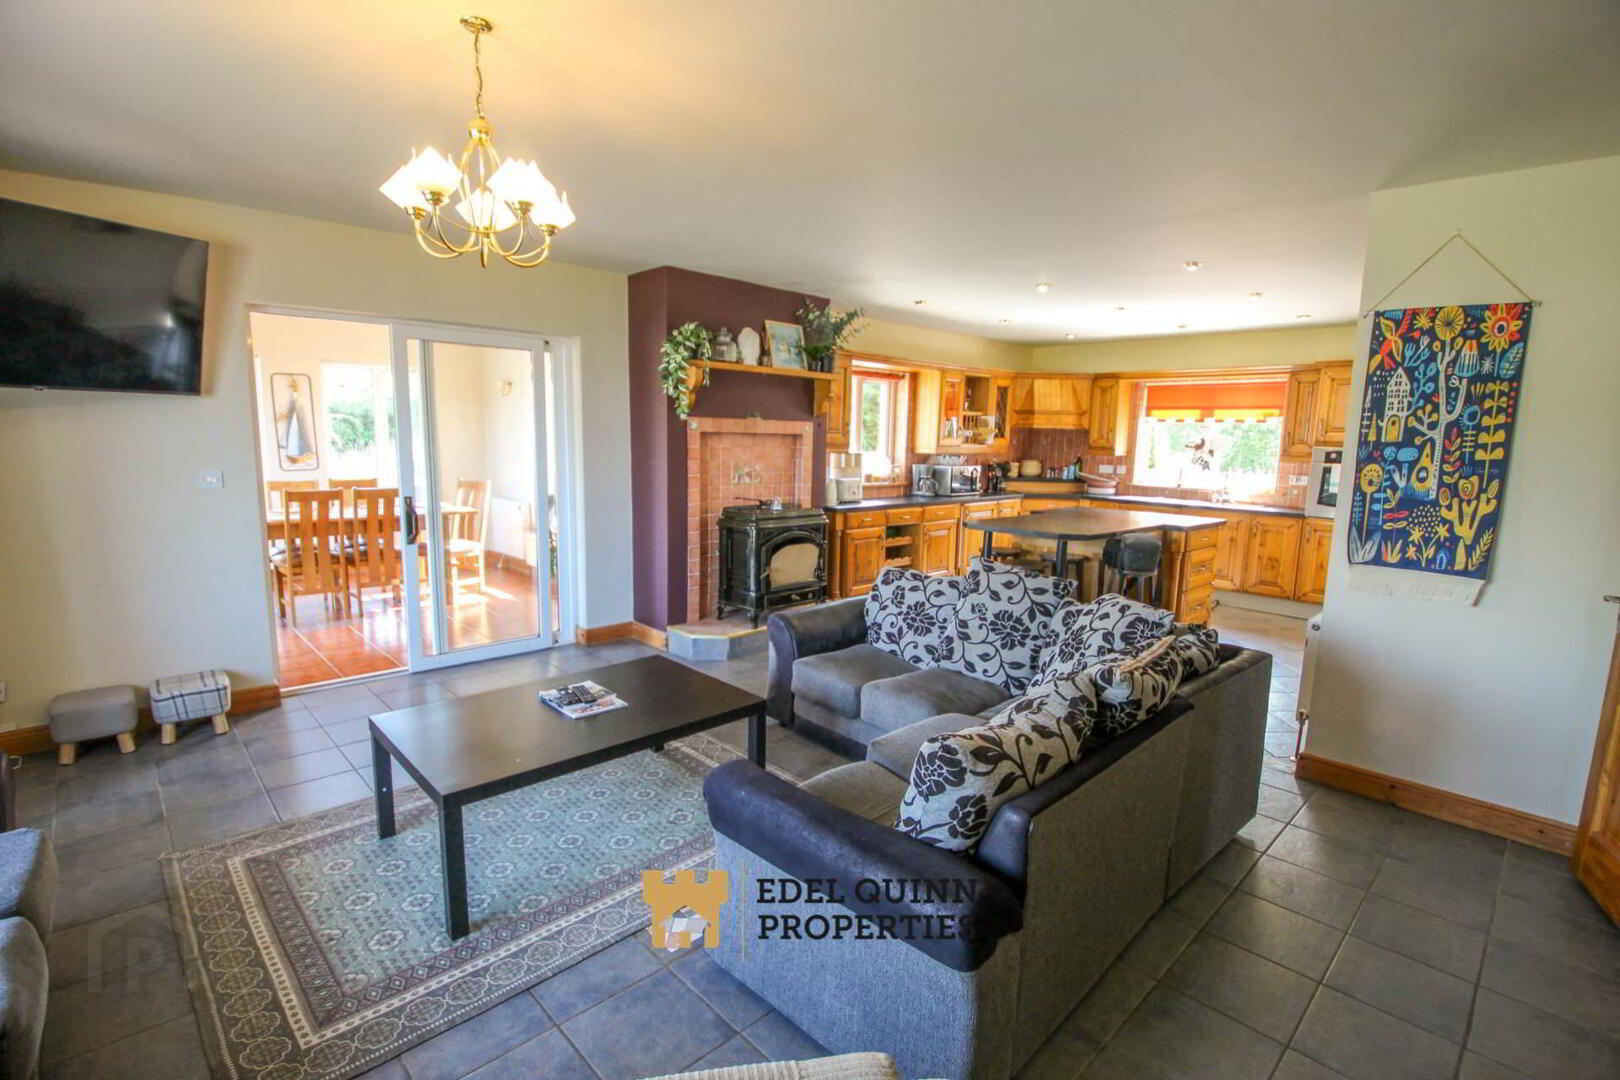
Kitchen/Living Room - 8.8m (28'10") x 5m (16'5")
Walls painted, Tiled Flooring, 1no. Bay Window, 2no. Windows, 1no. Radiator, High & Low level units tiled between, Wash hand basin, Electric Hob & Oven, Sliding Doors, Solid Fuel Stove tiled behind
Dining Room - 3.6m (11'10") x 3.4m (11'2")
Walls painted, Tiled Flooring, Sliding Doors, 3no. Windows, 2no. Velux Windows, 1no. Radiator
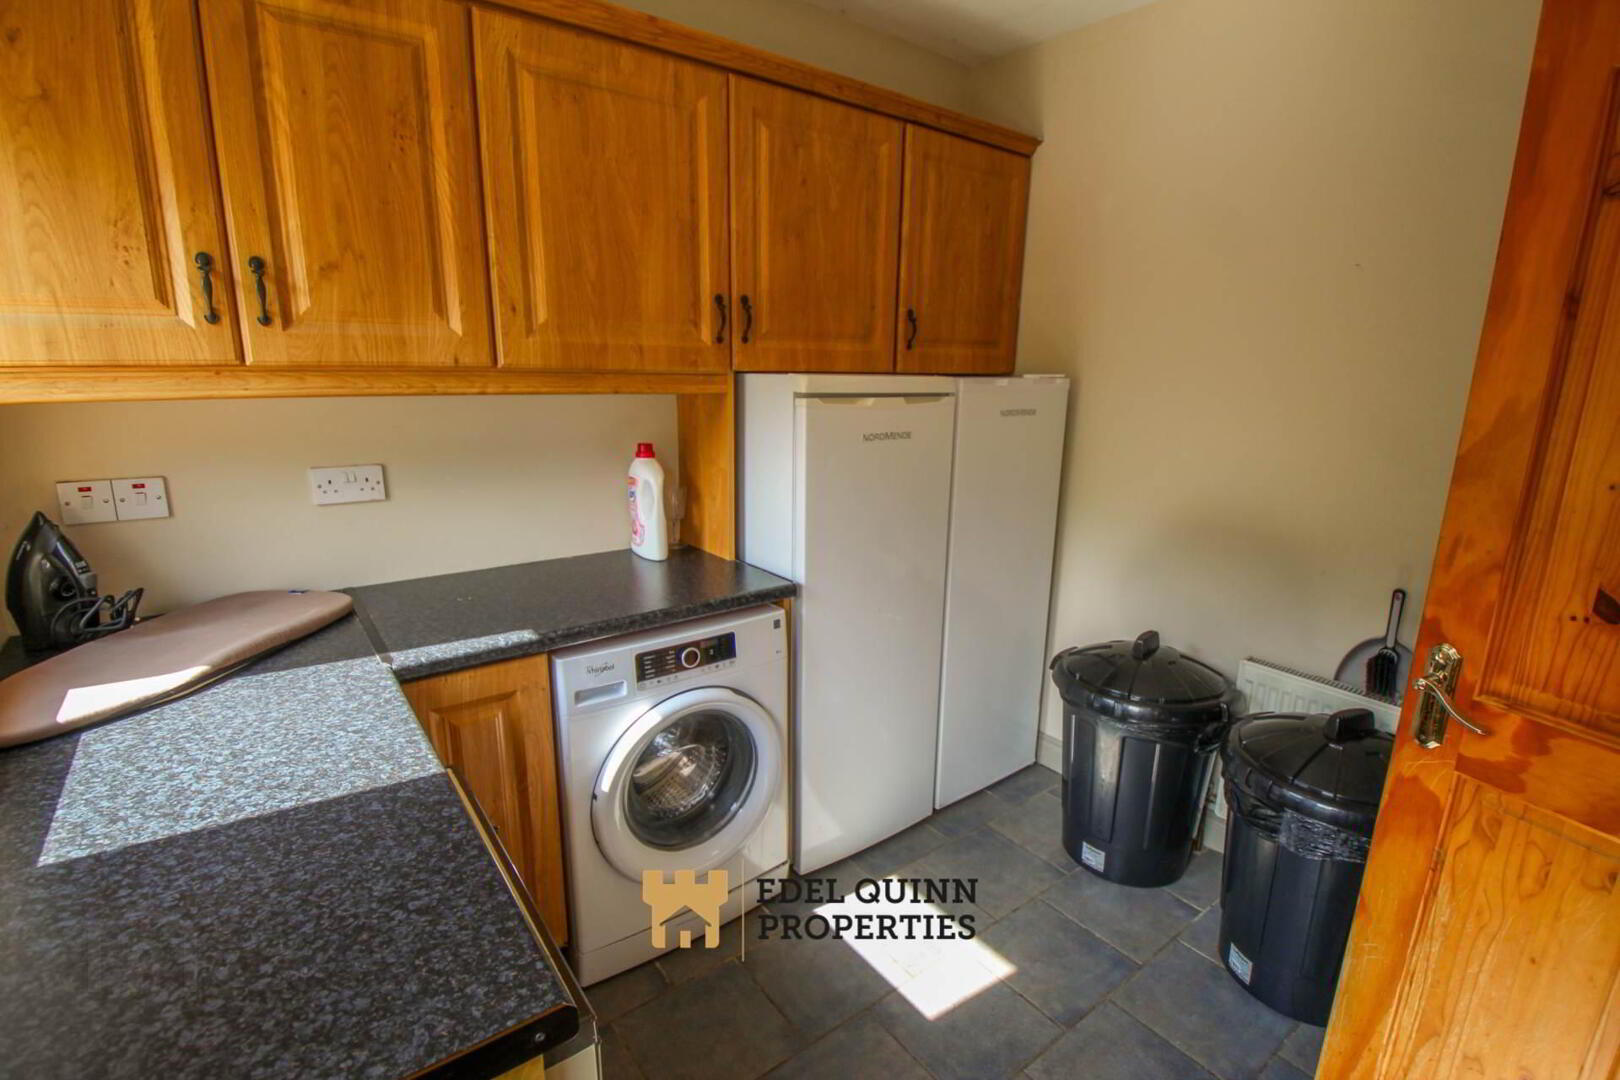
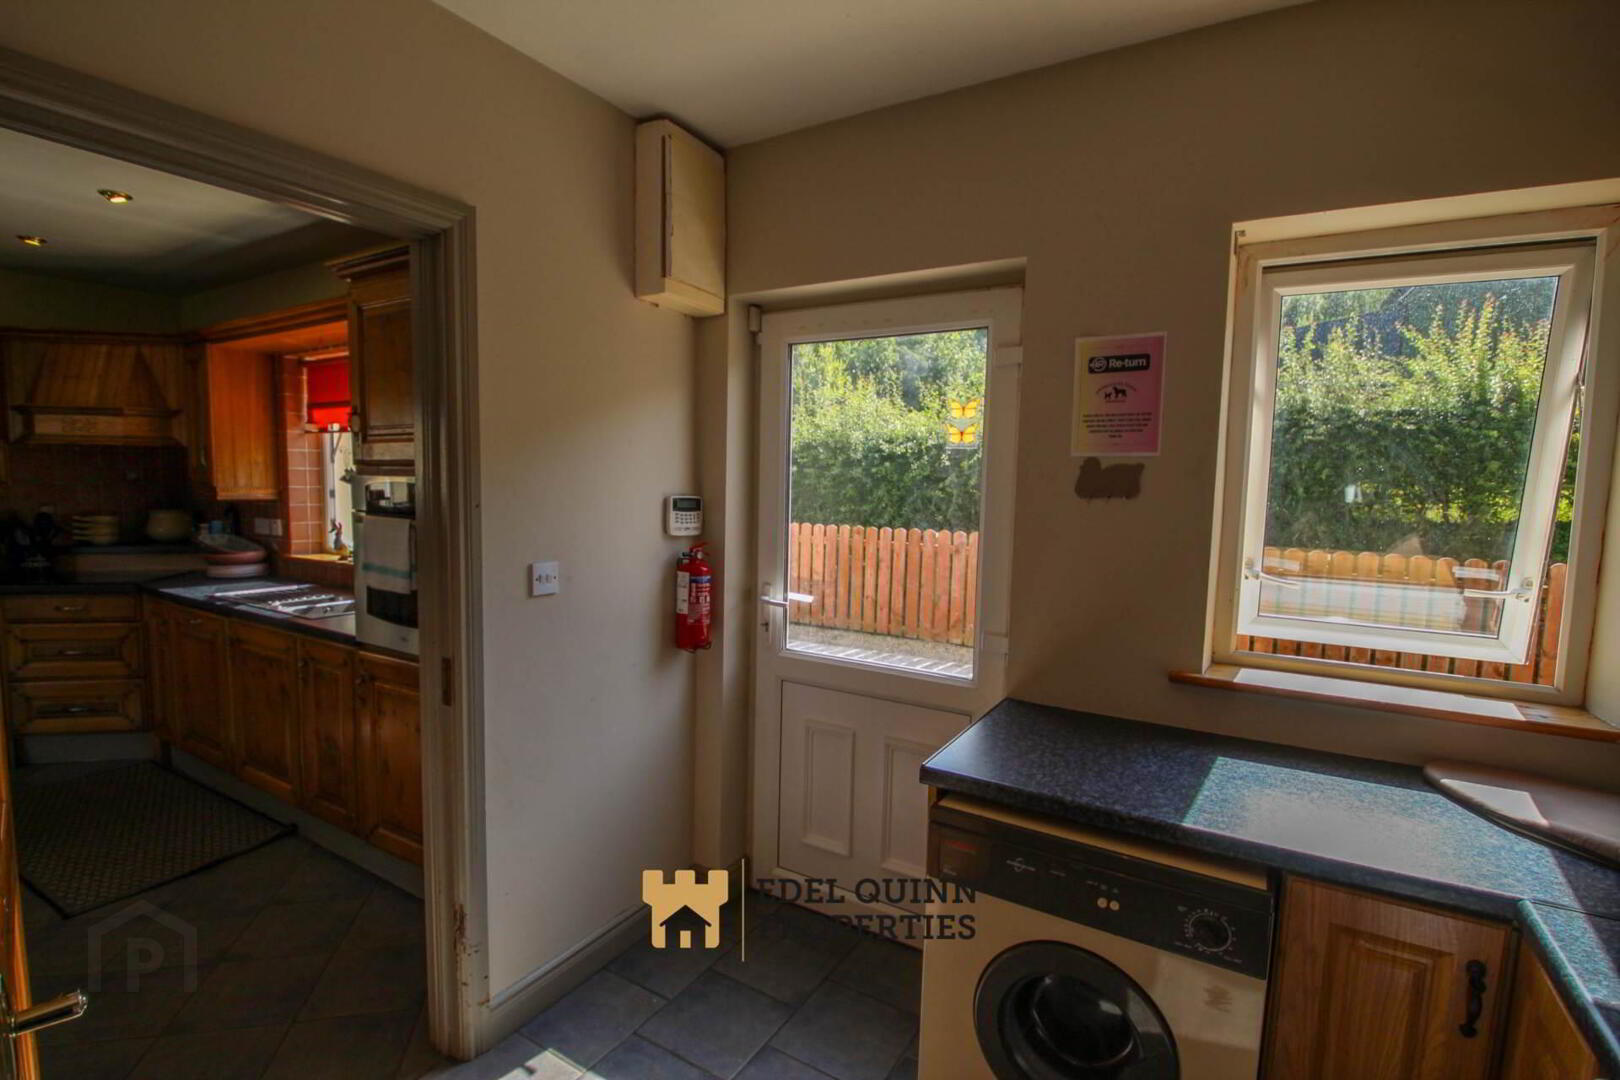
Utility - 2.7m (8'10") x 2.6m (8'6")
Walls painted, Floors tiled, 1no. Window, High & Low level units tiled between, Wash hand basin
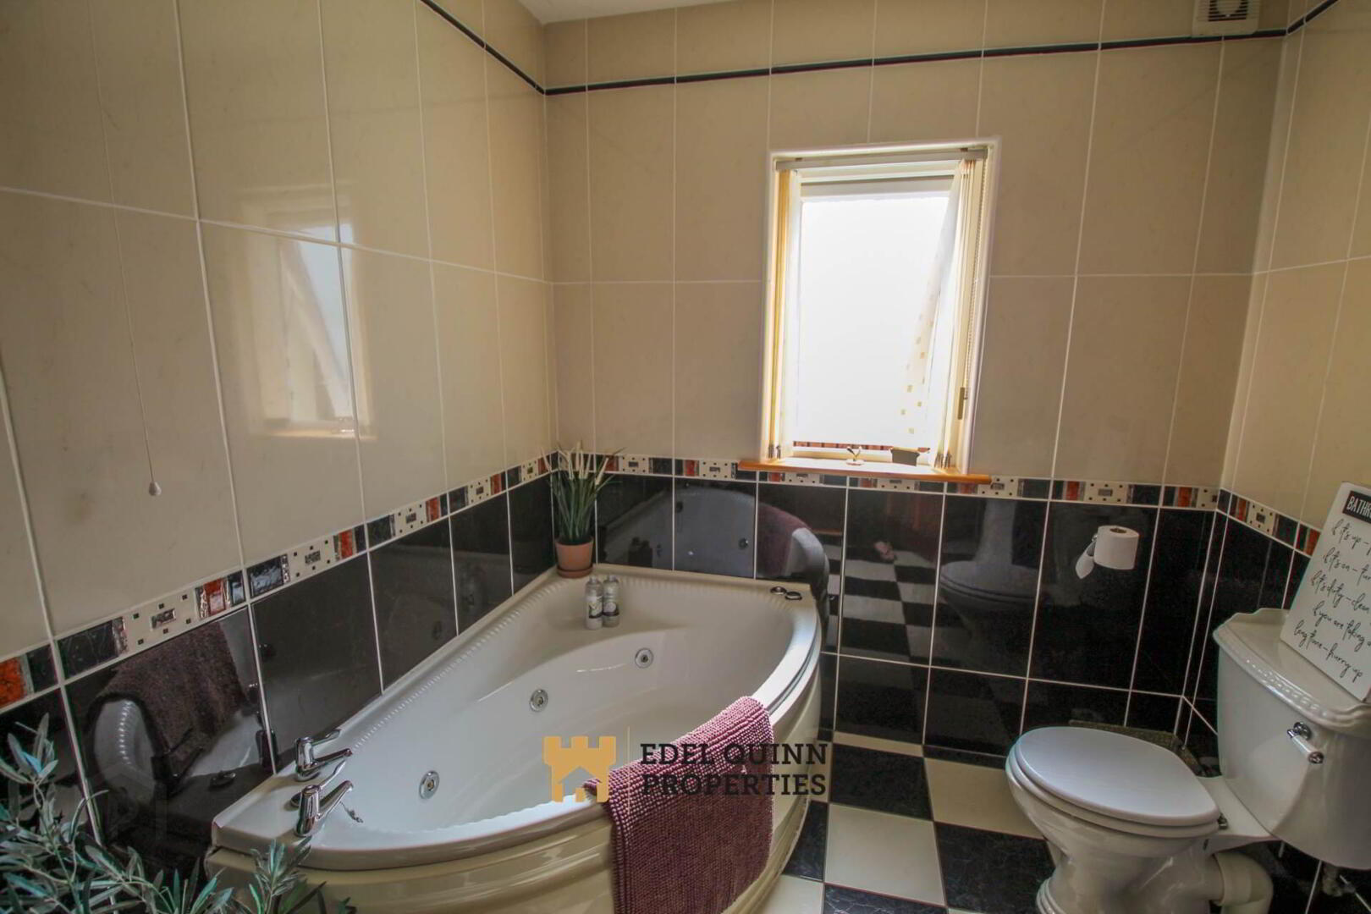
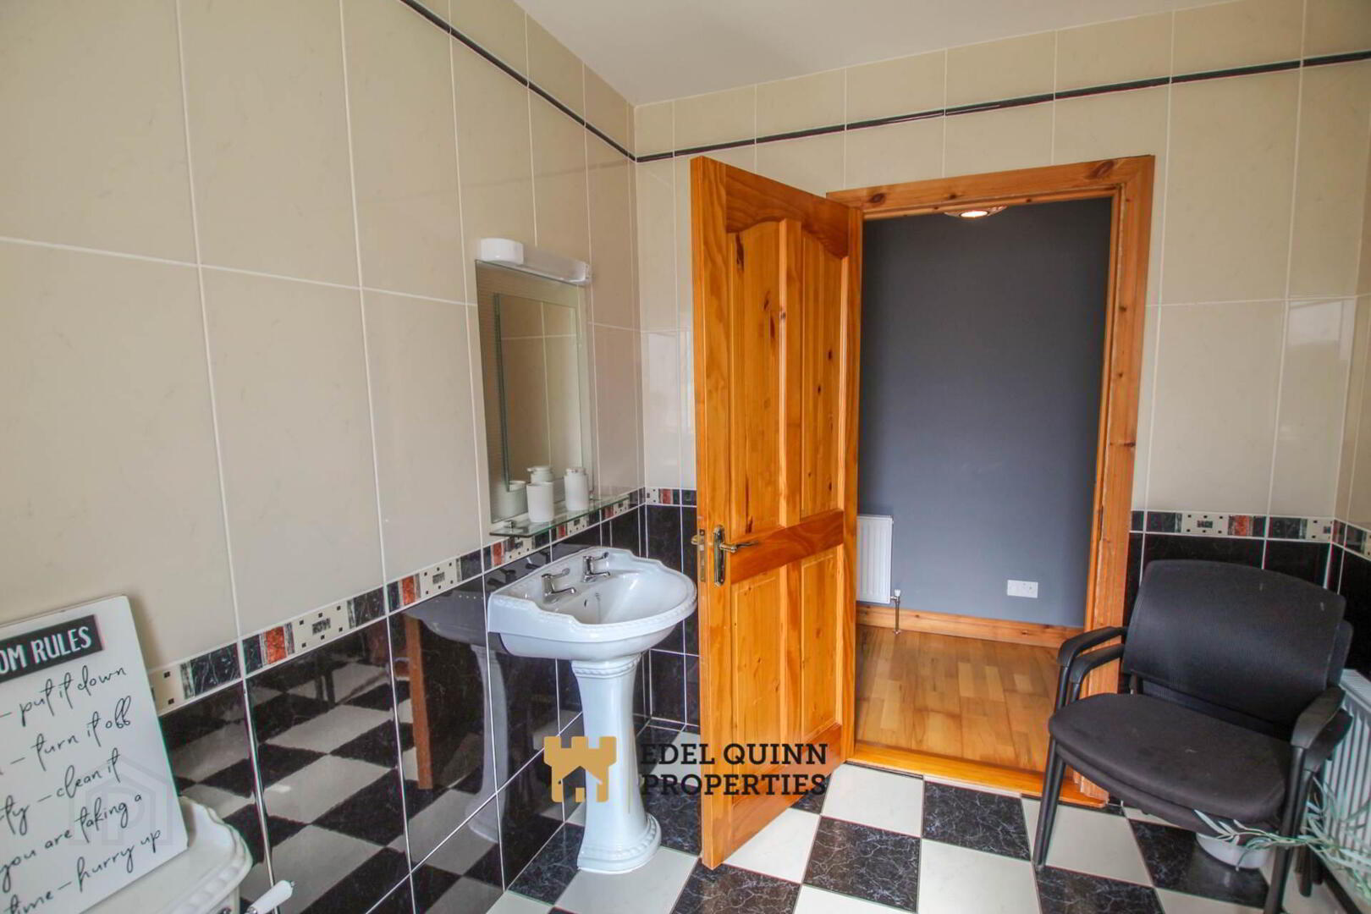
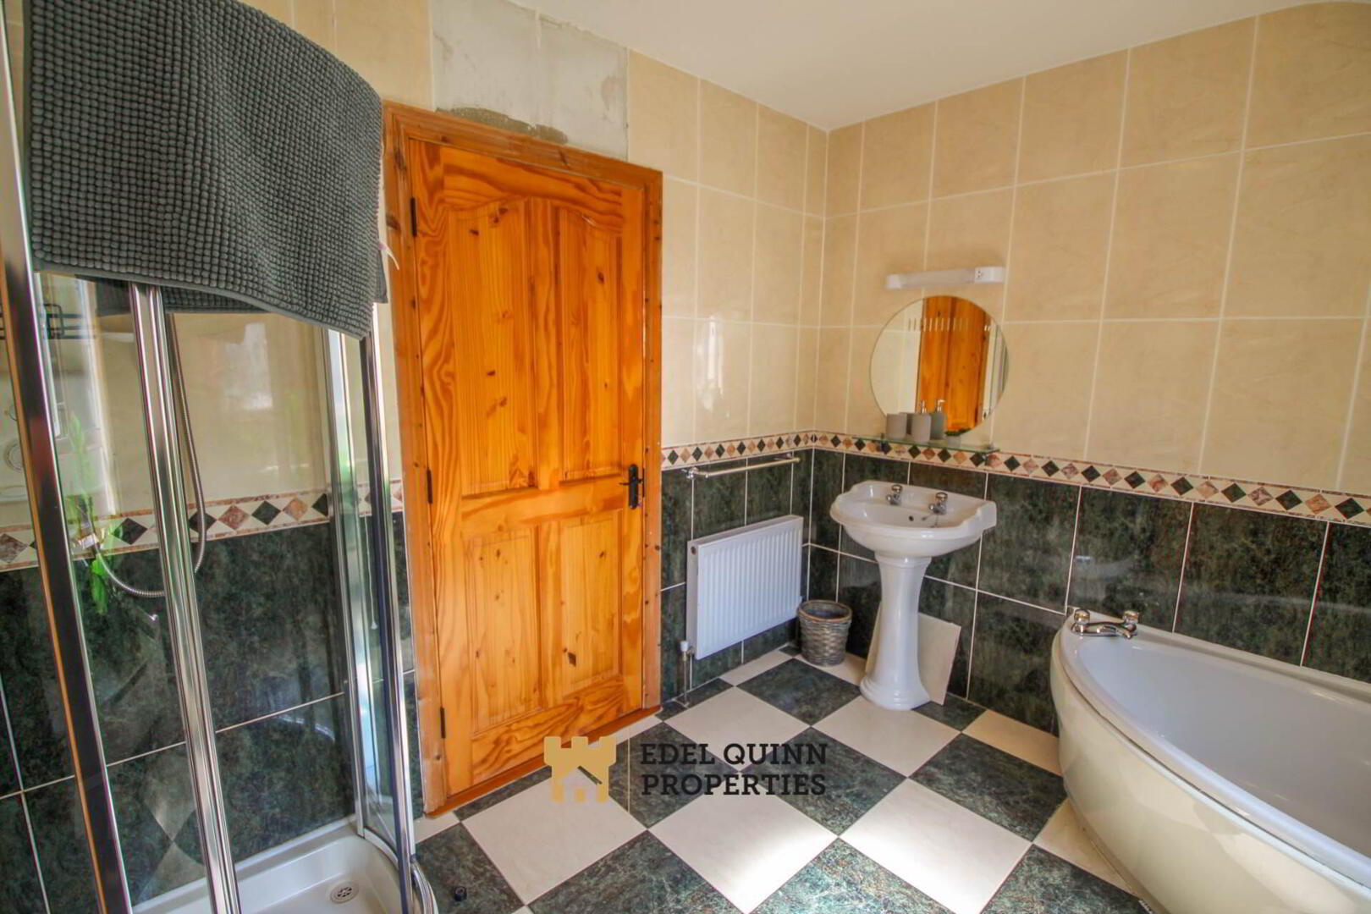
Bathroom - 2.6m (8'6") x 2.6m (8'6")
Walls Tiled, Floors tiled, 1no. Window, 1no. Radiator, Wash hand basin, WC, Jacuzzi Bath
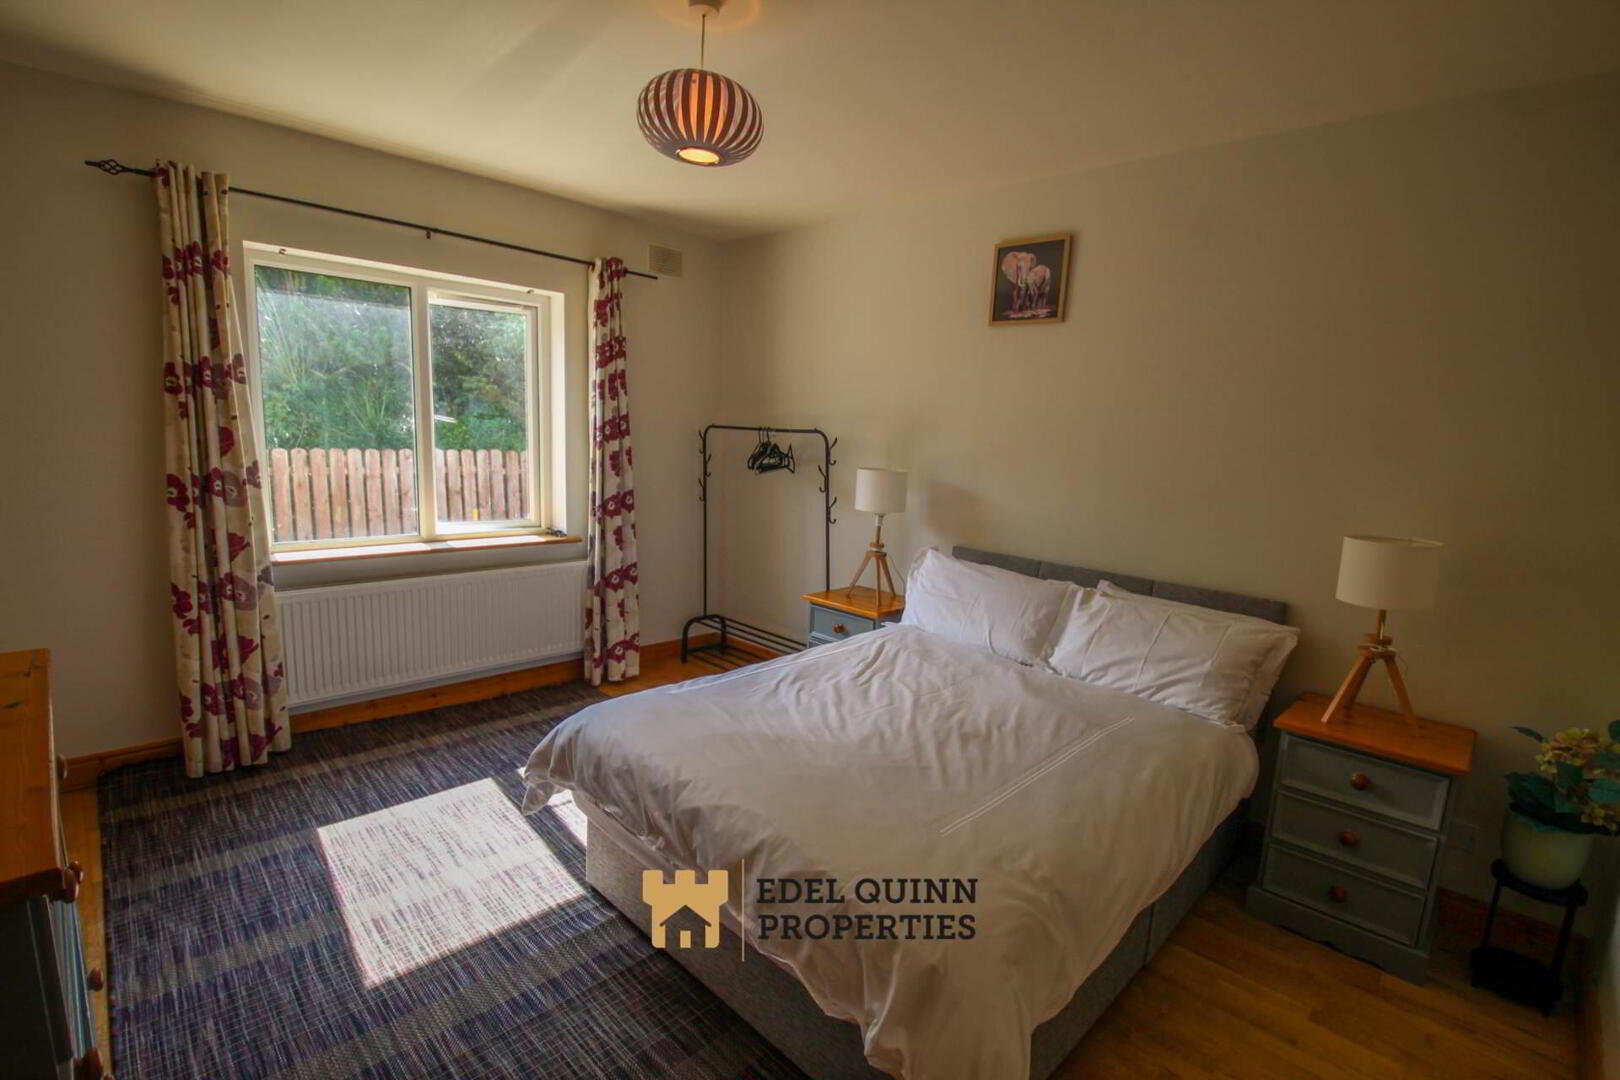
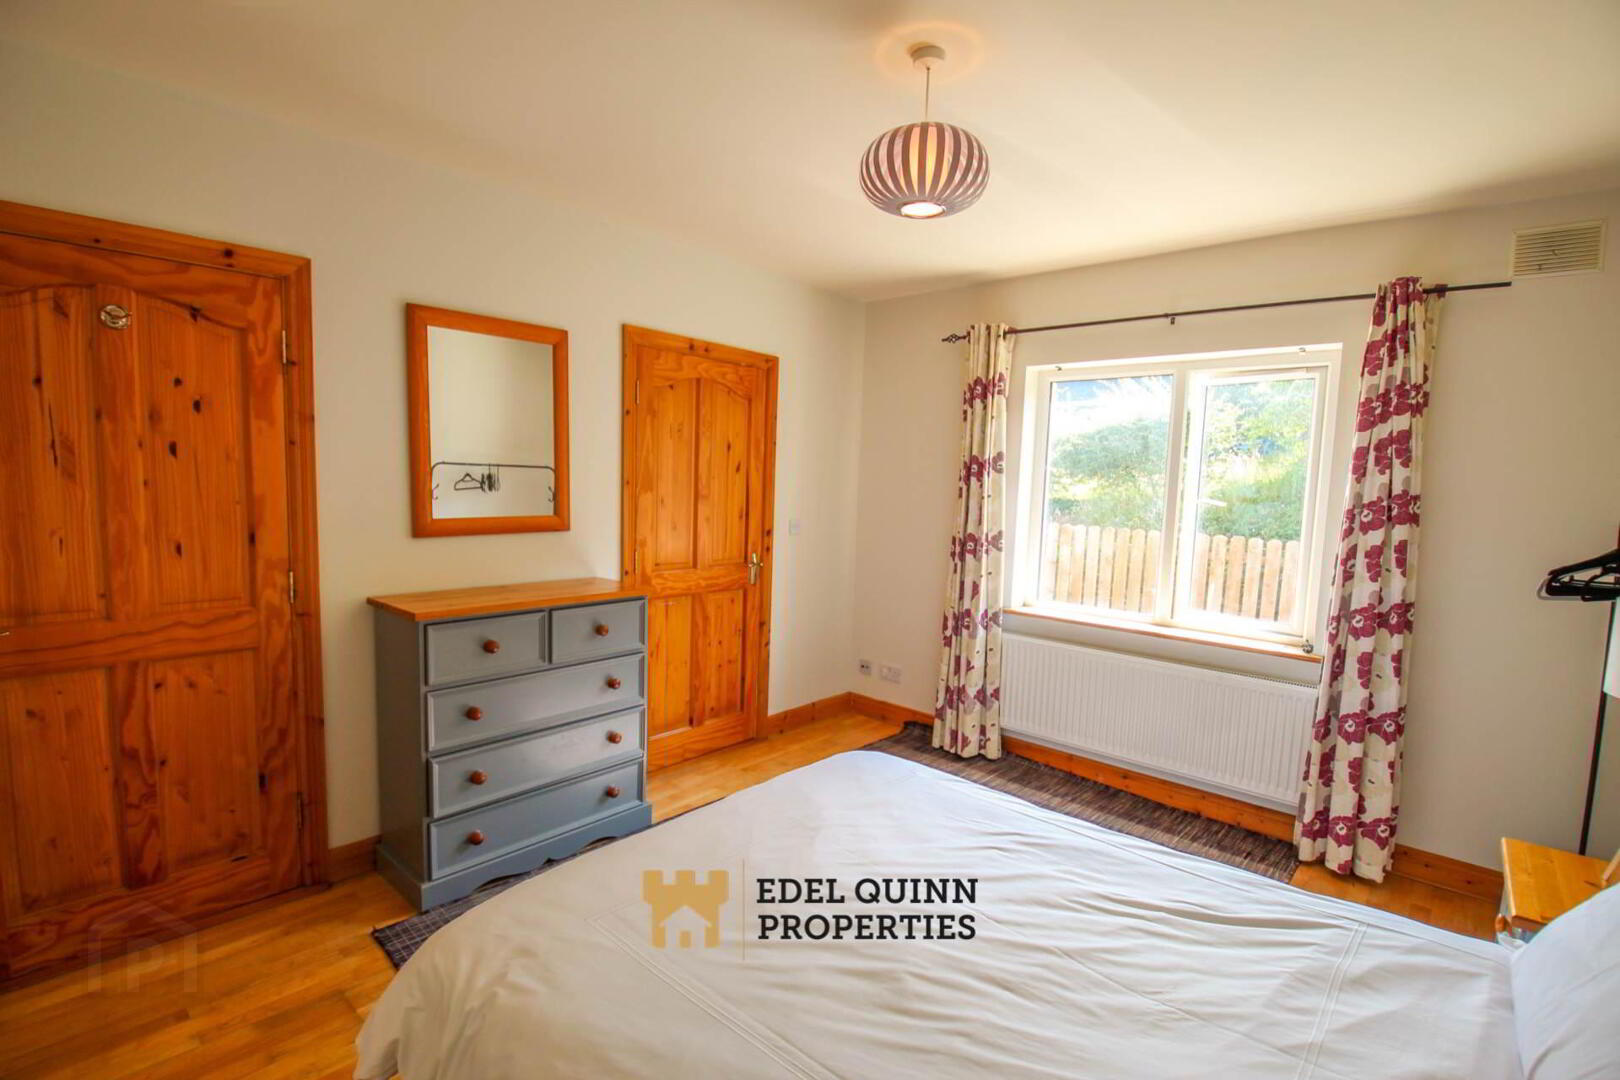
Bedroom 1 - 4.4m (14'5") x 3m (9'10")
Walls painted, Laminated flooring, 1no. Window, 1no. Radiator
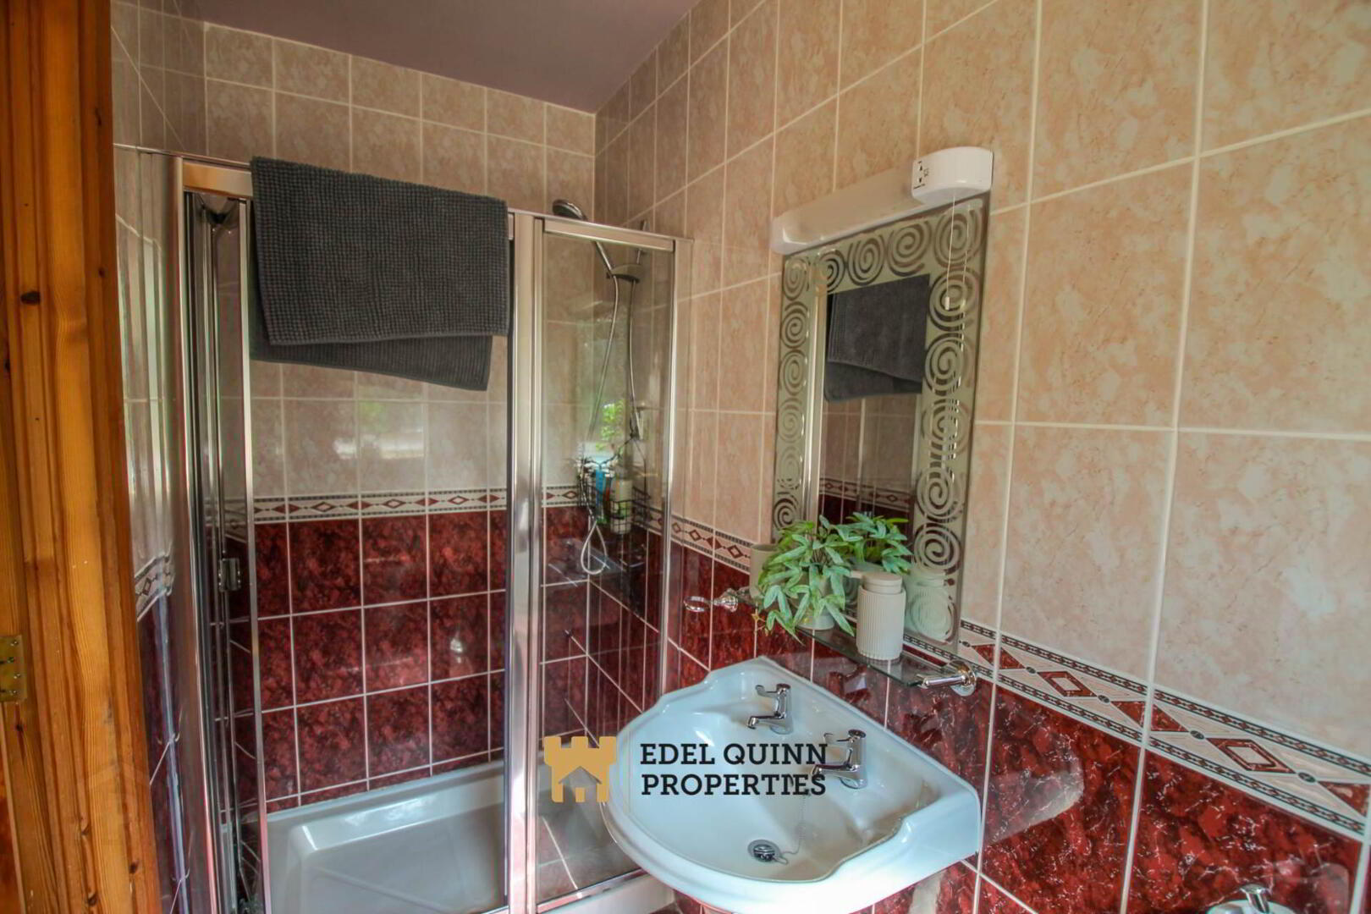
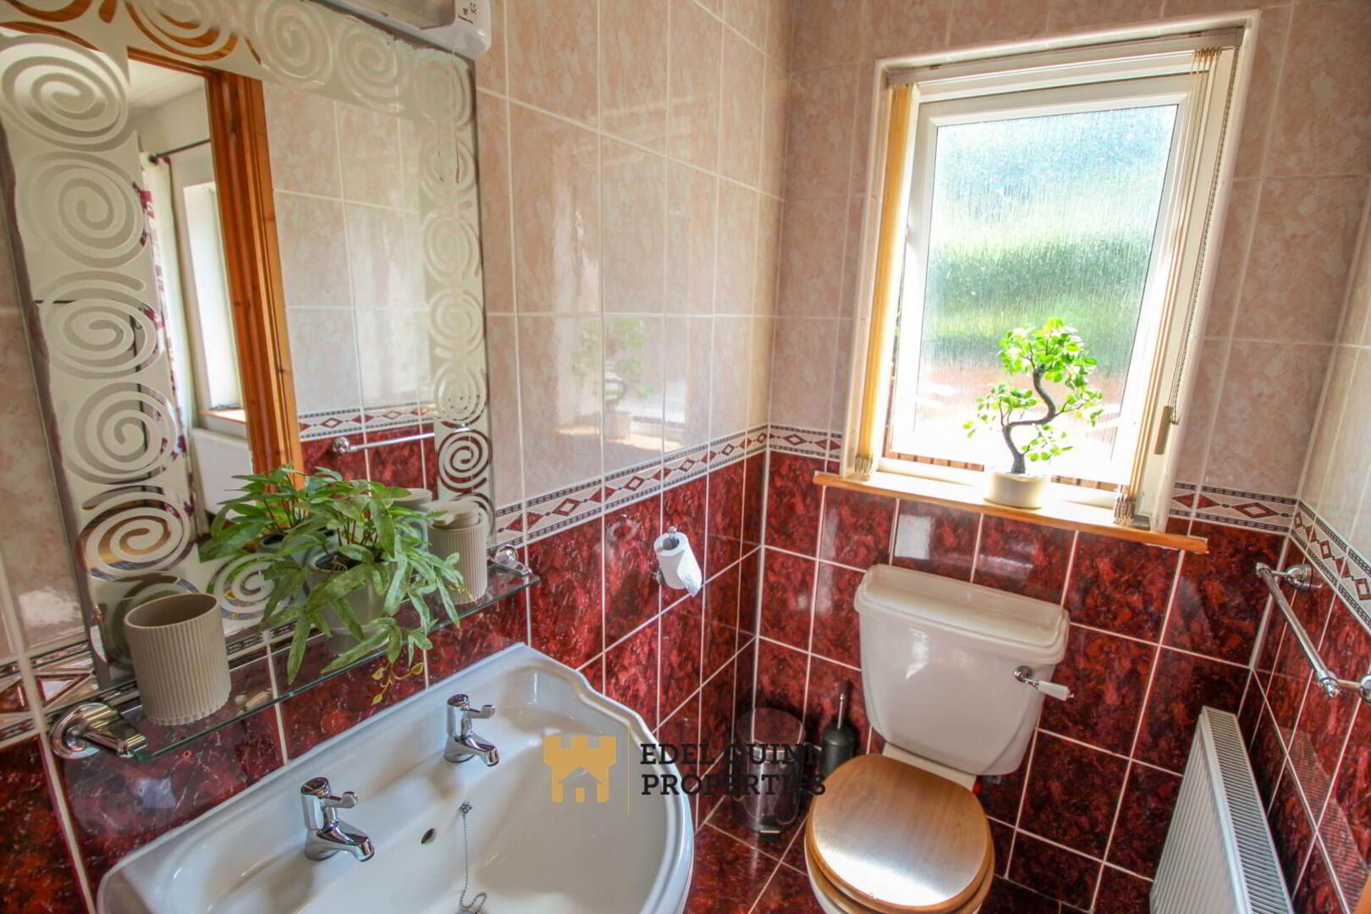
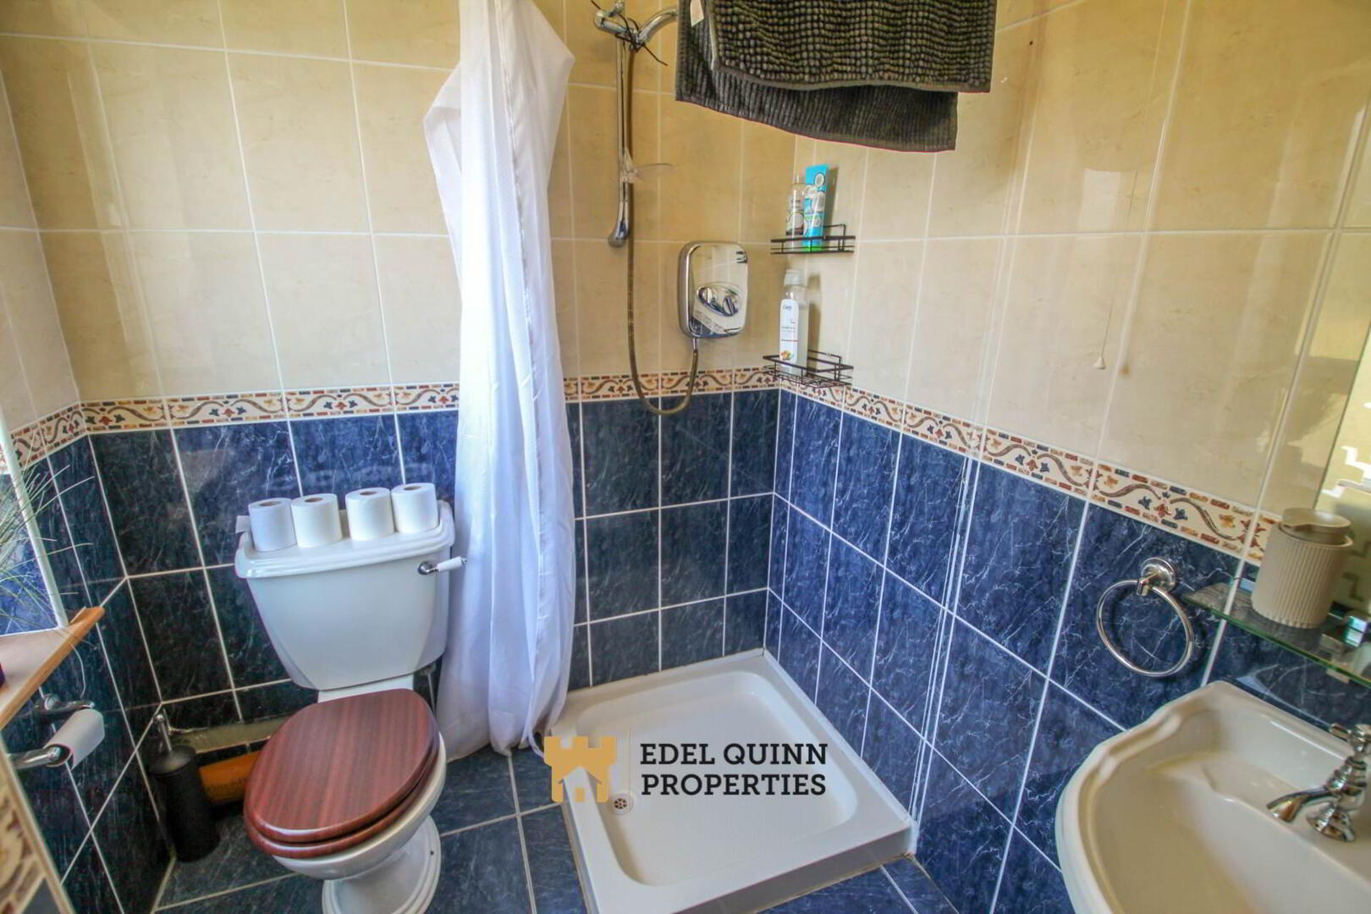
Ensuite - 2.7m (8'10") x 1.1m (3'7")
Walls Tiled, Floors tiled, 1no. Window, 1no. Radiator, Wash hand basin, WC, Corner Shower
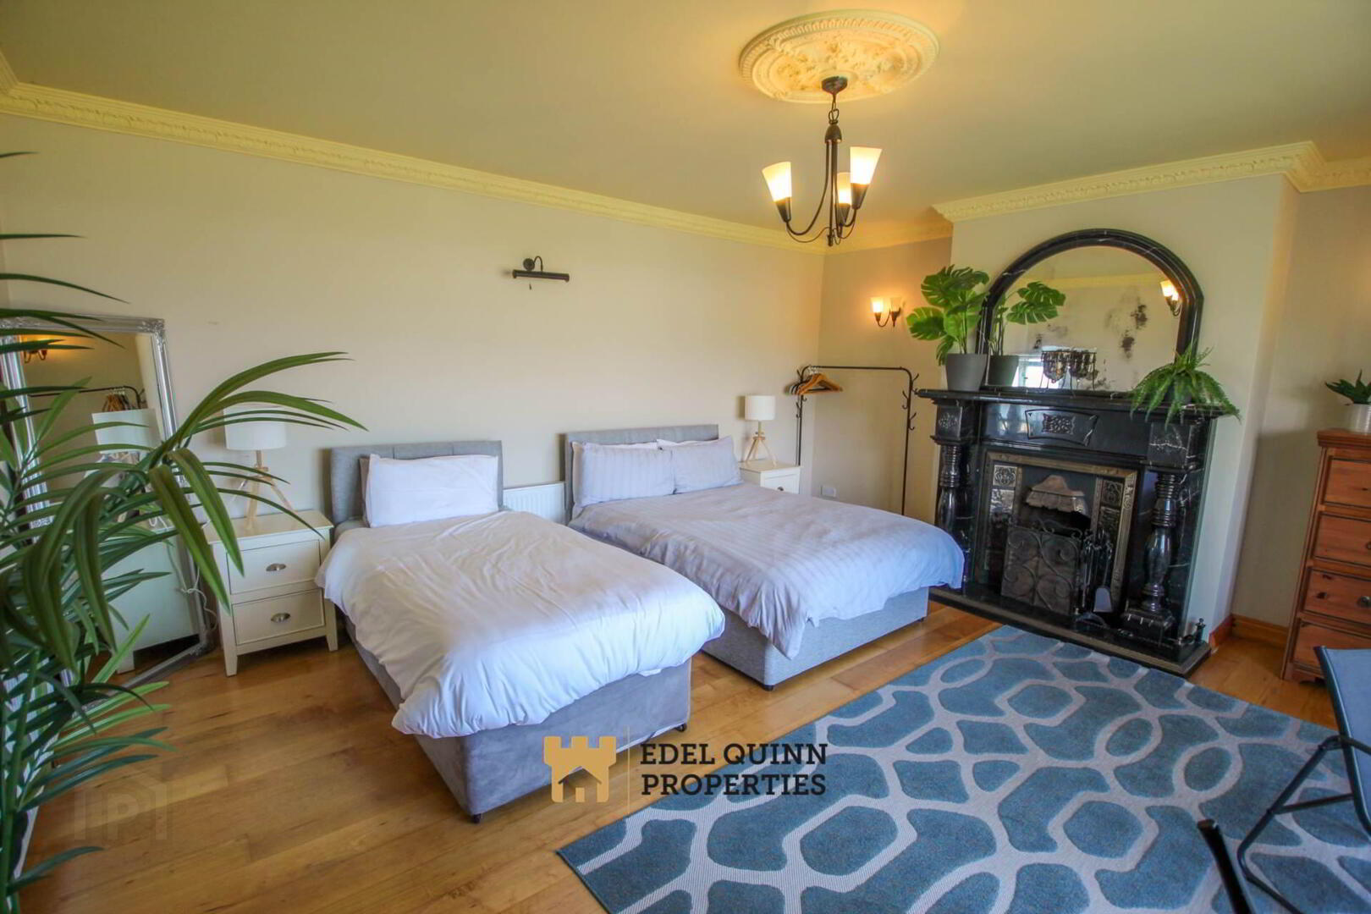
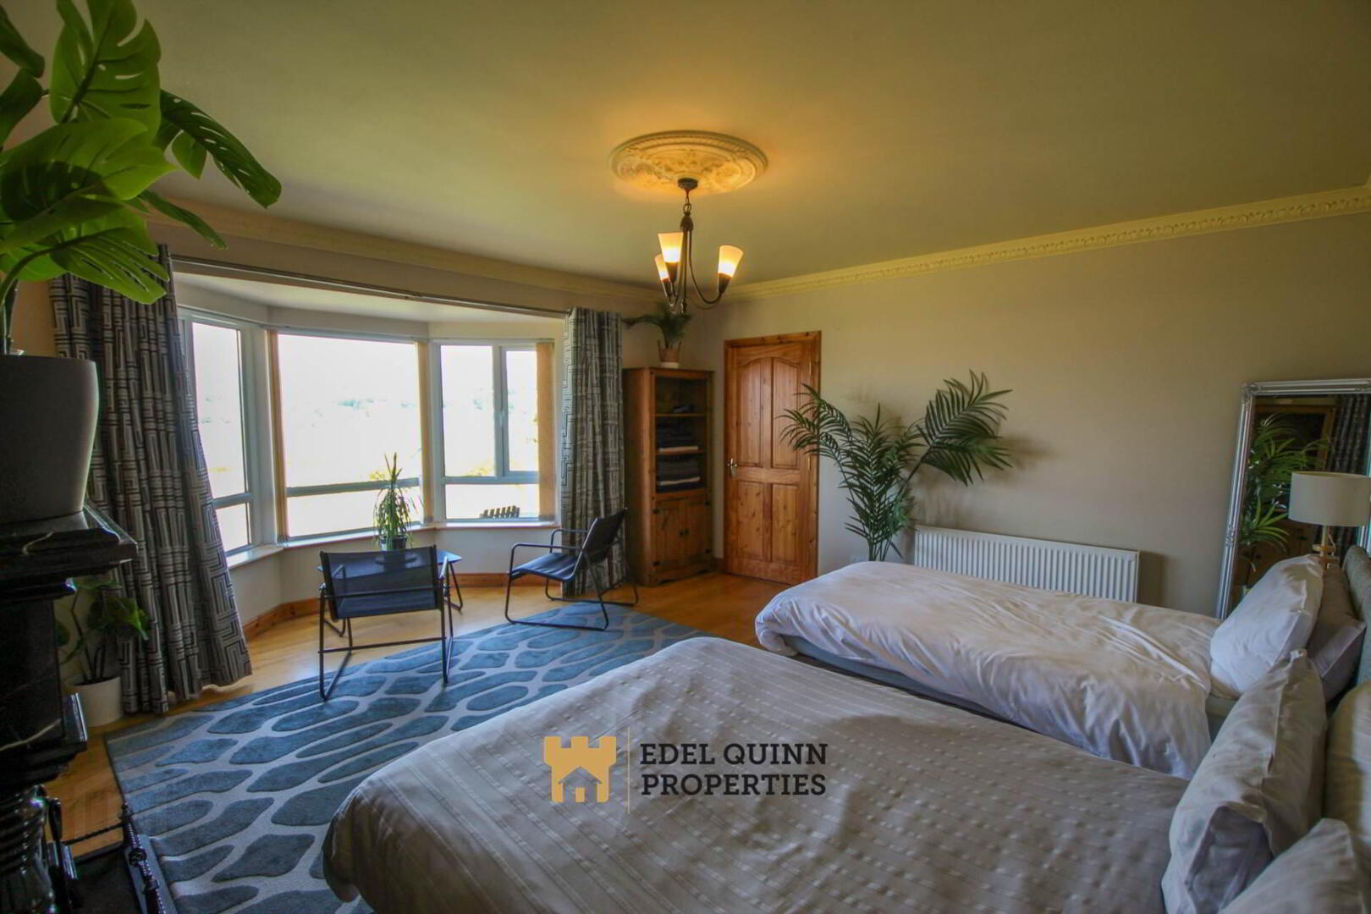
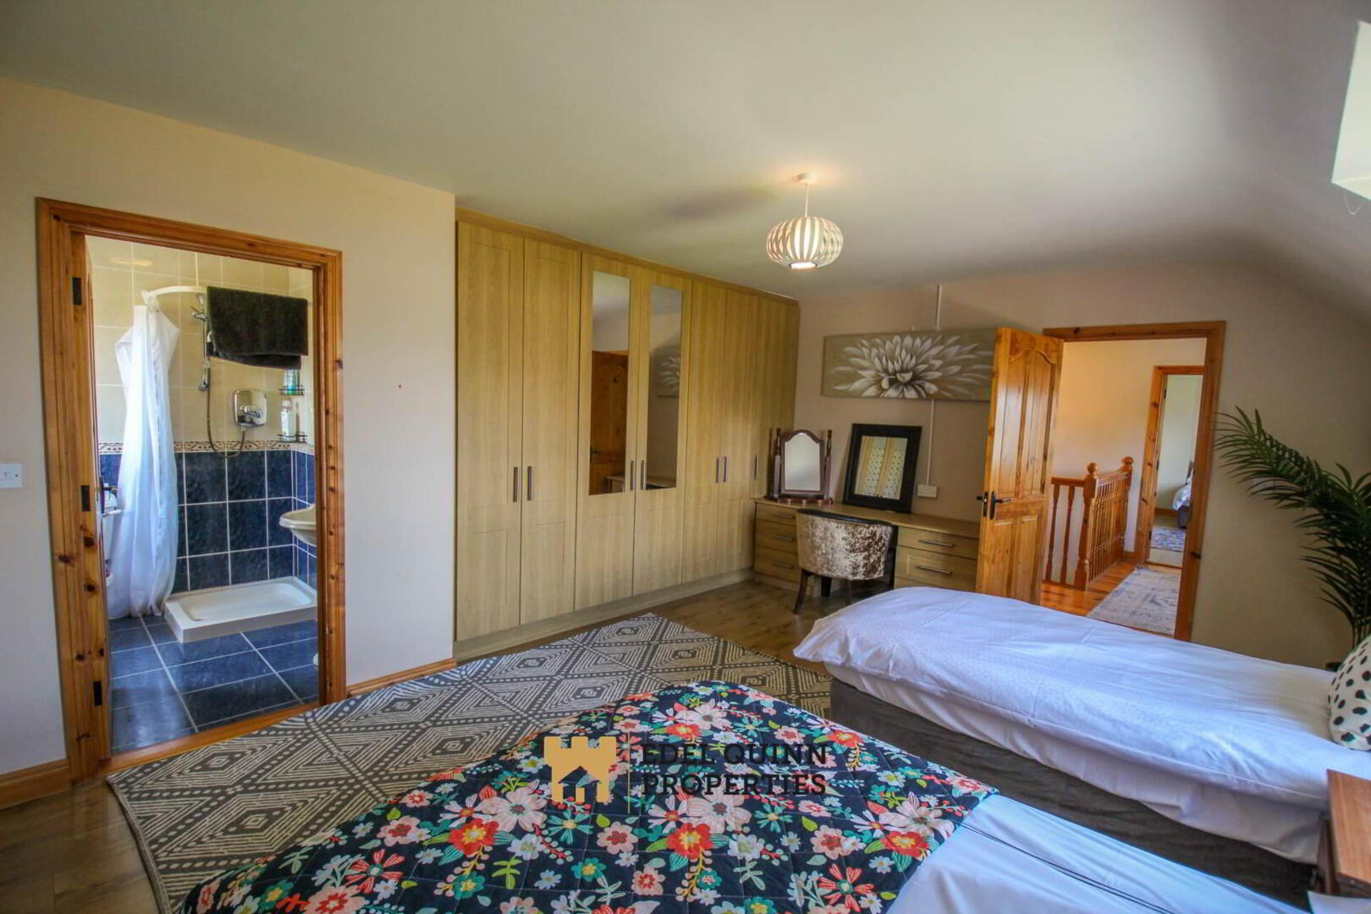
Bedroom 2 - 5.2m (17'1") x 4.6m (15'1")
Walls painted, Laminated flooring, 1no. Window, 1no. Radiator
Ensuite - 5.2m (17'1") x 4.6m (15'1")
Walls Tiled Floors tiled, 1no. Window, 1no. Radiator, Wash hand basin, WC, Corner Shower
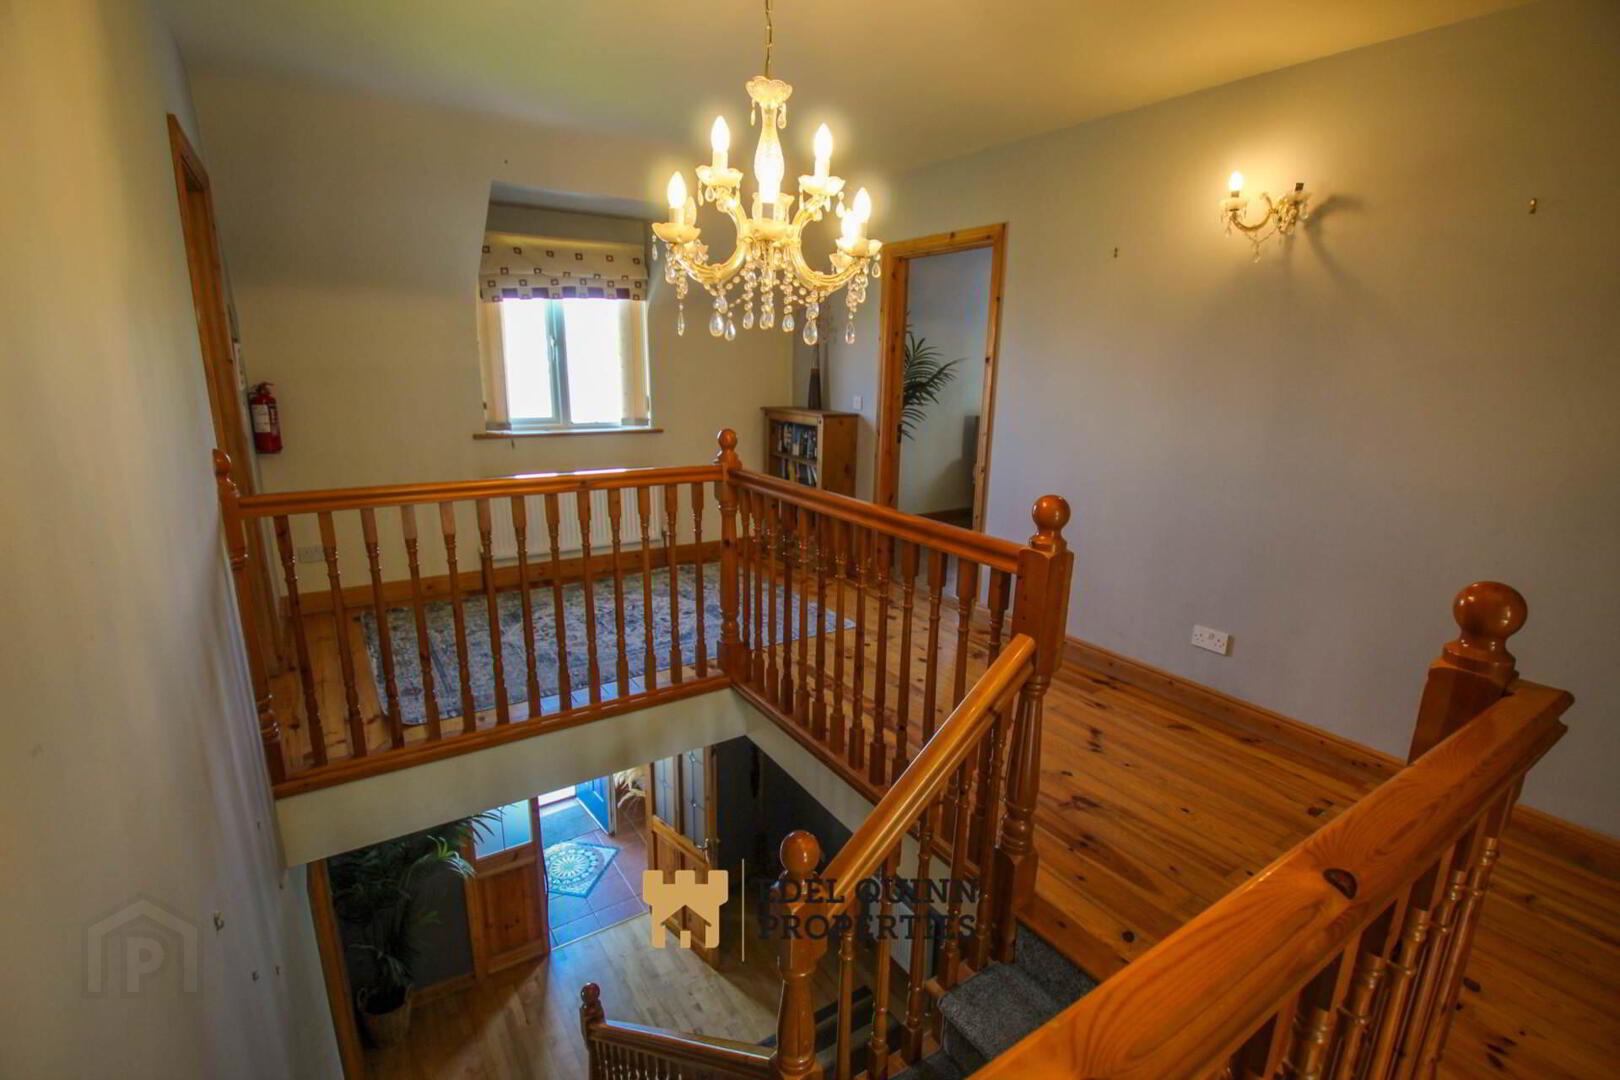
First Floor Landing - 4.6m (15'1") x 3.4m (11'2")
Walls painted, Laminate flooring, 1no. Window
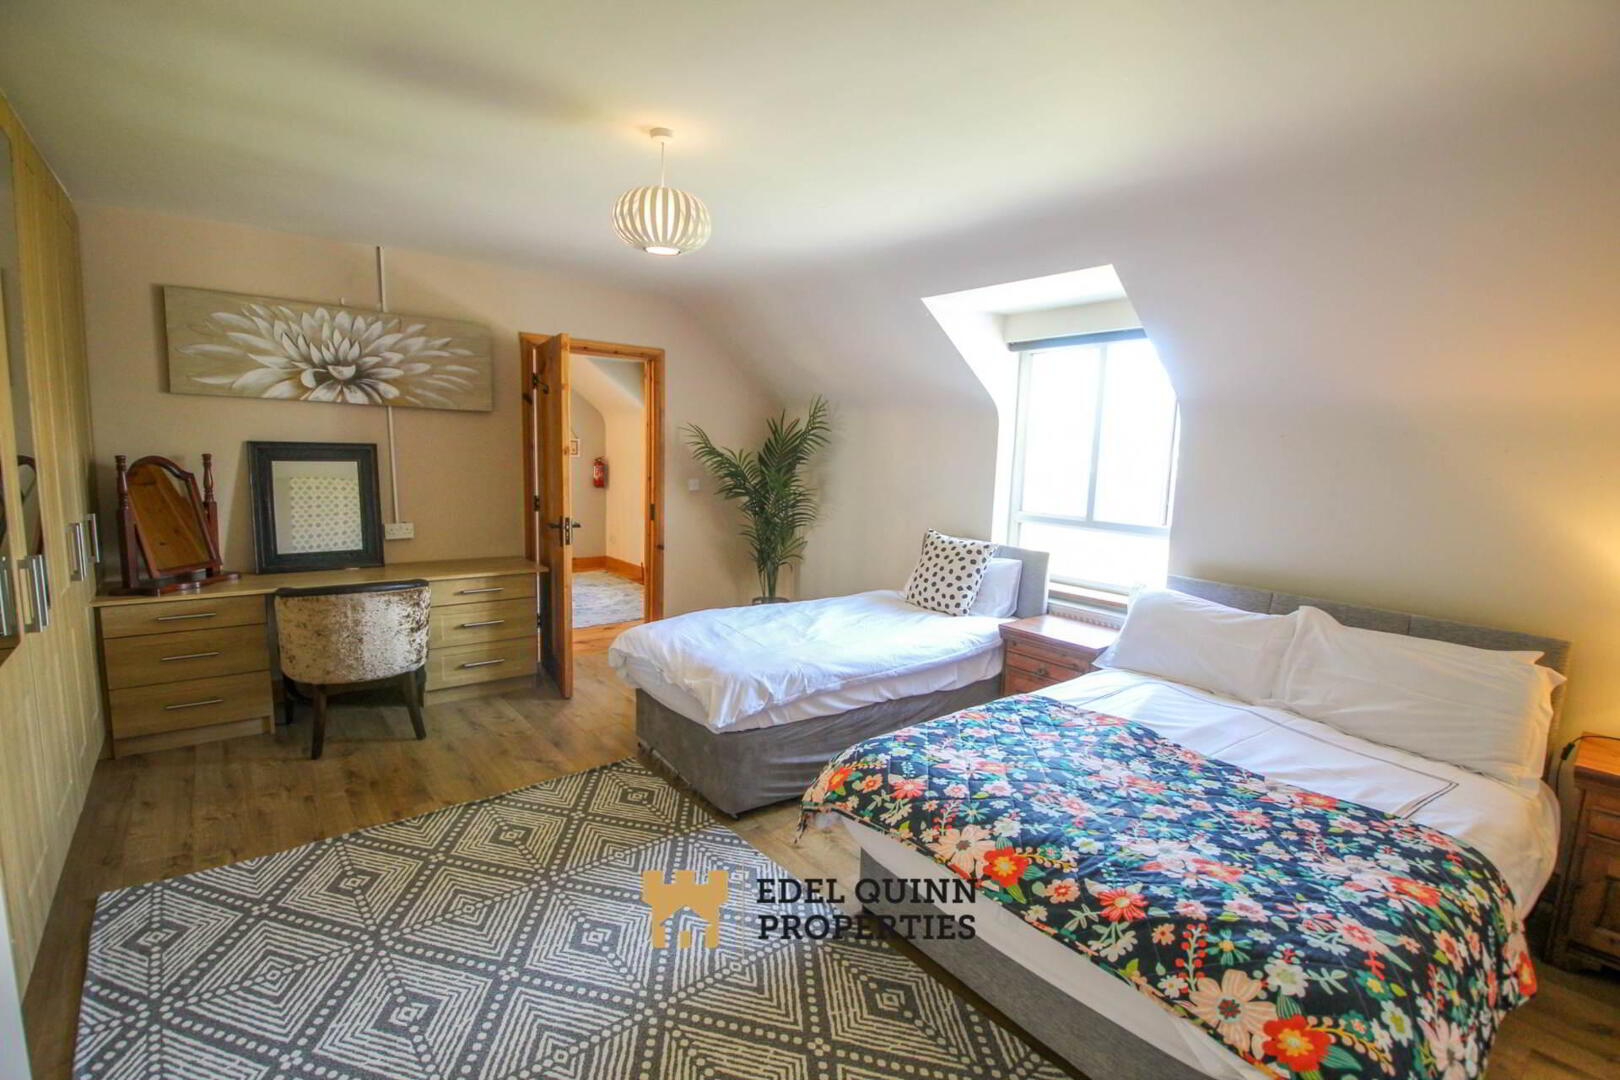
Bedroom 3 - 5.4m (17'9") x 4m (13'1")
Walls painted, Laminated flooring, 1no. Window, 1no. Radiator
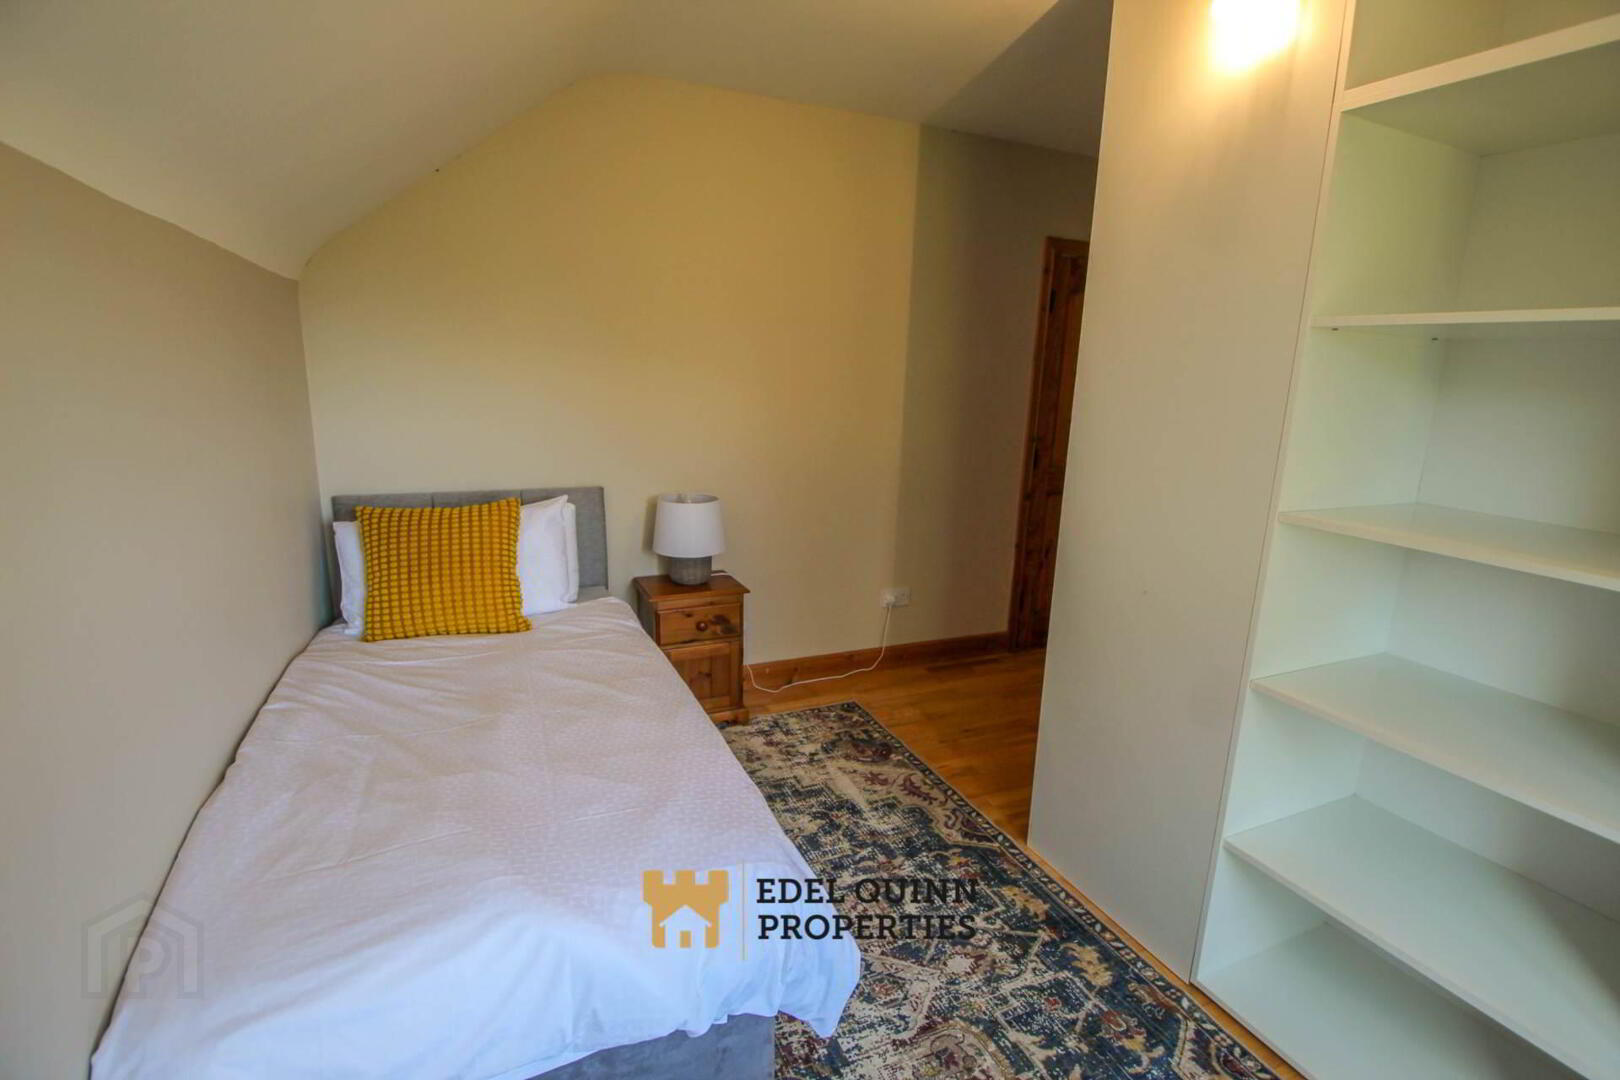
Bedroom 4 - 4m (13'1") x 3.9m (12'10")
Walls painted, Laminated flooring, 1no. Window, 1no. Radiator
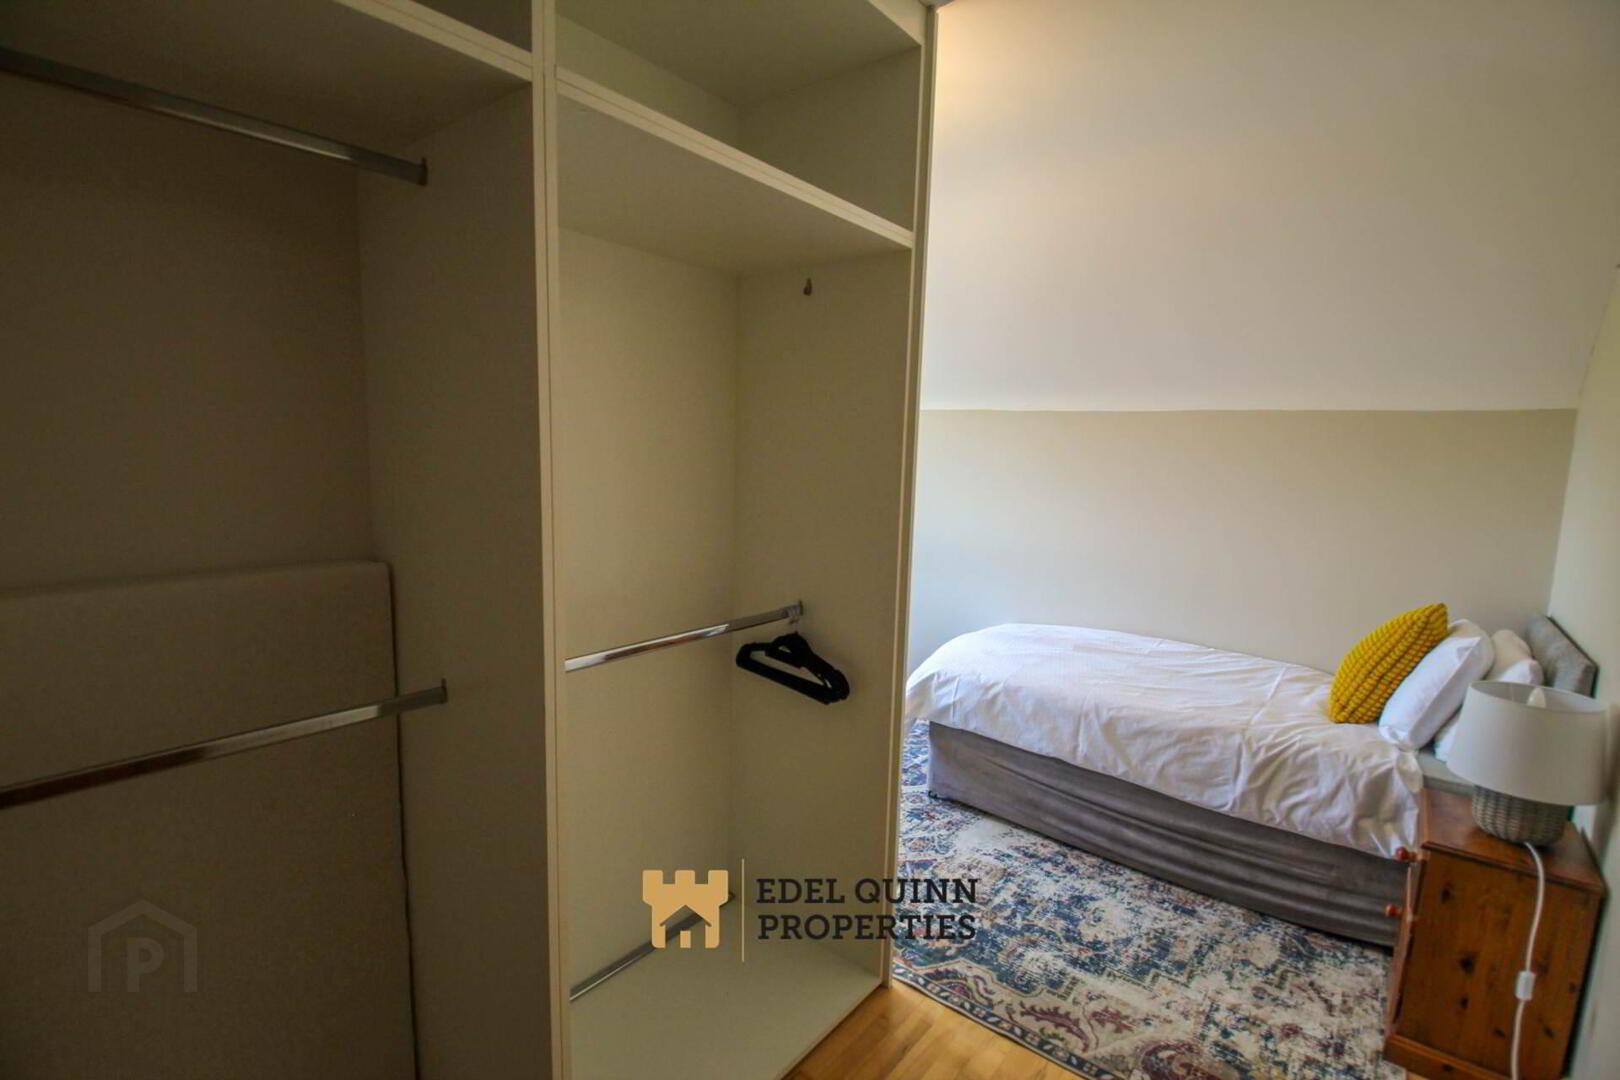
Store - 1.2m (3'11") x 1.2m (3'11")
Walls painted, Laminated flooring, Shelved
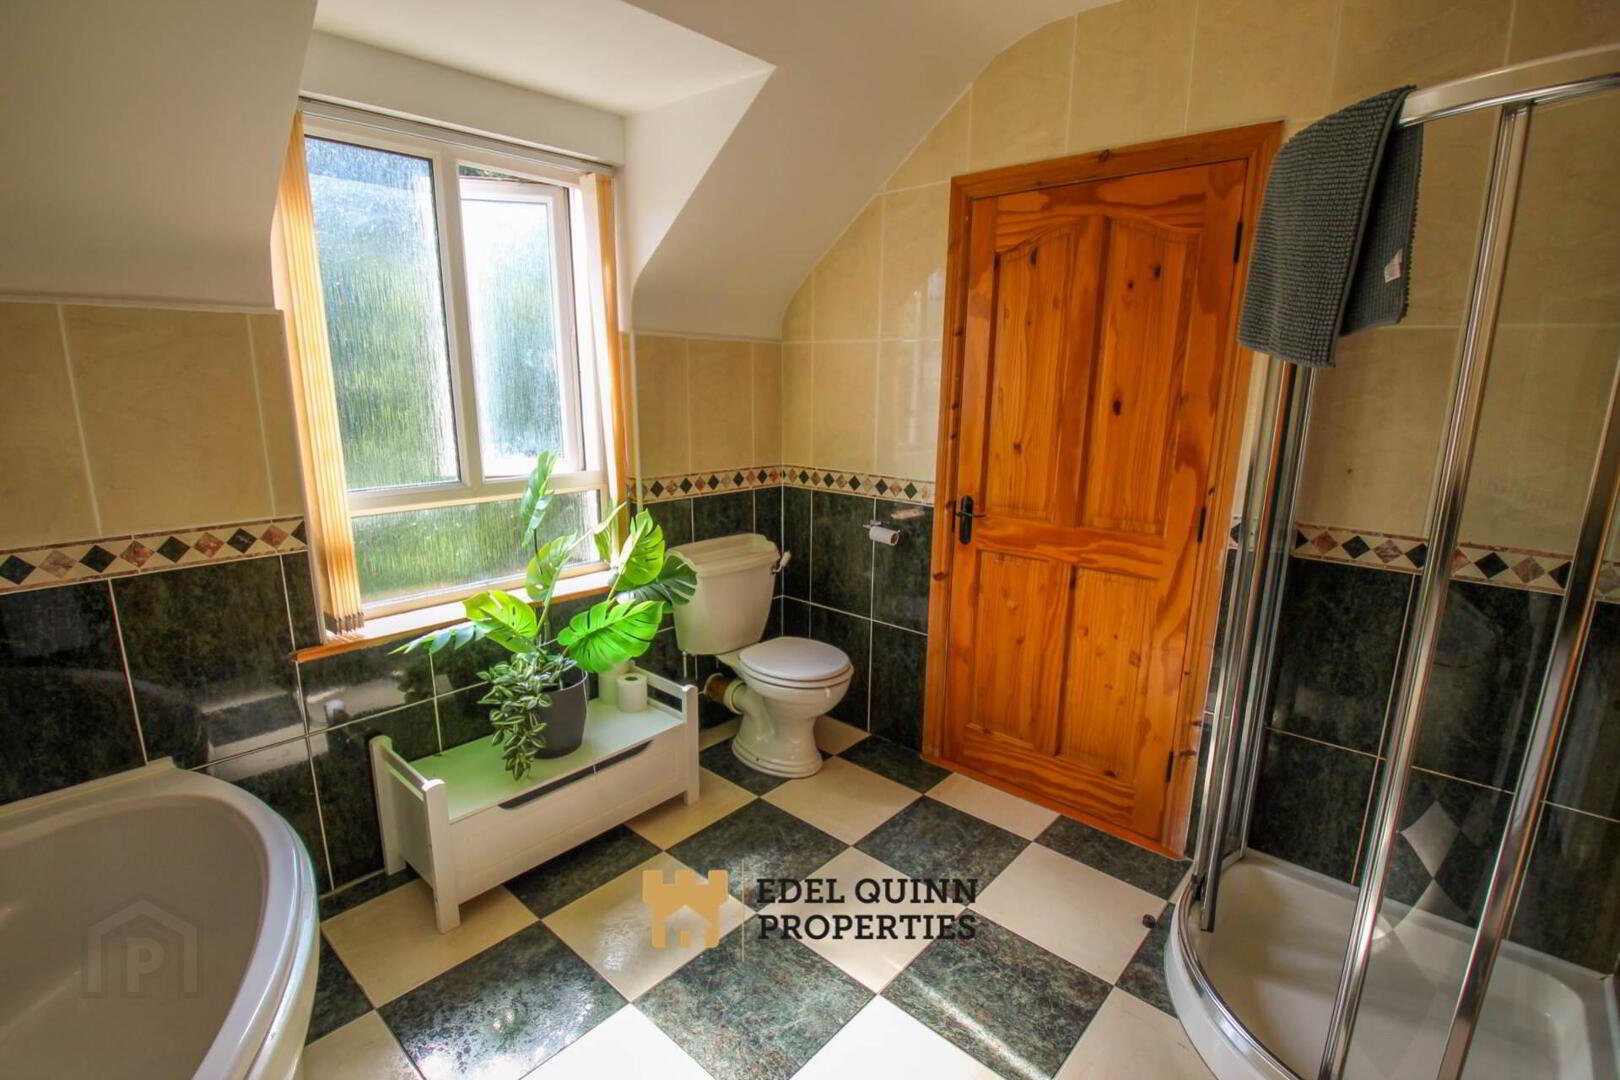
First floor bathroom - 3m (9'10") x 2.7m (8'10")
Walls TiledFloors tiled, 1no. Window, 1no. Radiator, Wash hand basin, WC, Corner Shower, Jacuzzi bath
Bedroom 5 - 4m (13'1") x 4m (13'1")
Walls painted, Laminated flooring, 1no. Window, 1no. Radiator
Ensuite - 2.1m (6'11") x 1.7m (5'7")
Walls Tiled, Floors tiled, 1no. Window, 1no. Radiator, Wash hand basin, WC, Corner Shower
what3words /// telegrams.grounds.precarious
Notice
Please note we have not tested any apparatus, fixtures, fittings, or services. Interested parties must undertake their own investigation into the working order of these items. All measurements are approximate and photographs provided for guidance only.
BER details
BER Rating:
BER No.:
110363827
Energy Performance Indicator:
Not provided