
Fanaghans Inver, F94 VX75
5 Bed Detached House For Sale
Price €425,000
Print additional images & map (disable to save ink)
Telephone:
(074) 972 5720View Online:
www.edelquinn.ie/1141565Key Information
| Address | Fanaghans Inver, F94 VX75 |
|---|---|
| Price | €425,000 |
| Style | Detached House |
| Bedrooms | 5 |
| Receptions | 3 |
| Bathrooms | 4 |
| Heating | Oil |
| Size | 196 sq. metres |
| Status | For sale |
| PSRA Licence No. | 003969 |
Features
- 5 Bedrooms
- Seaside location
- Sought After Location
- Tastefully Presented Throughout
- Gardens
- Garage
Additional Information
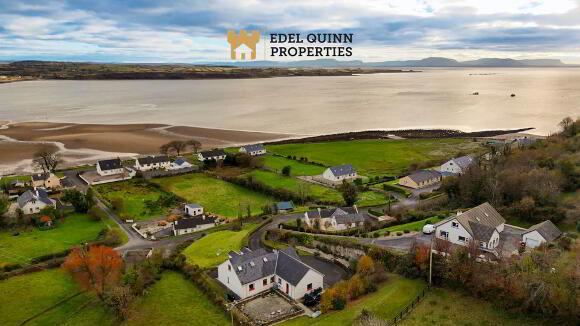
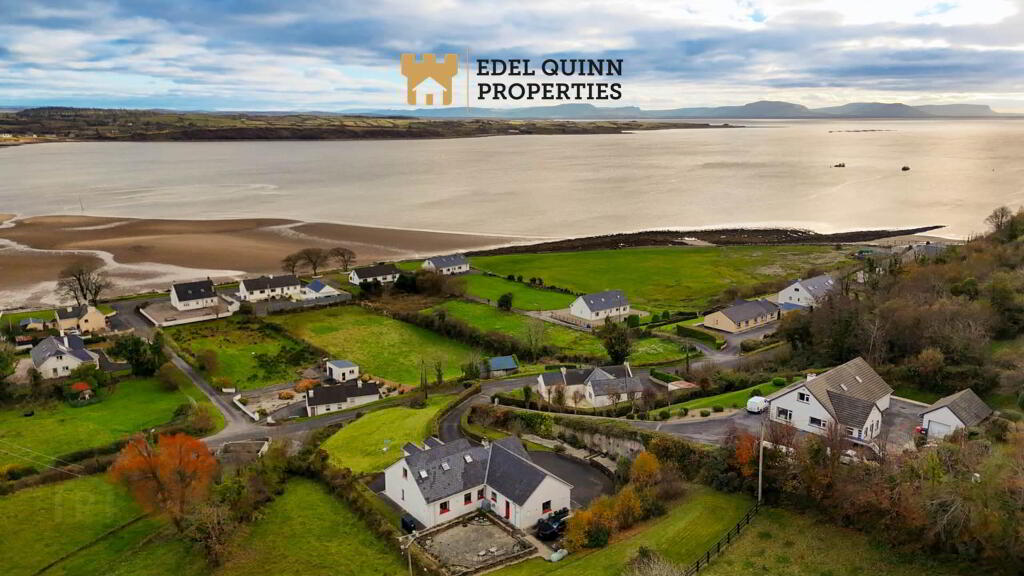
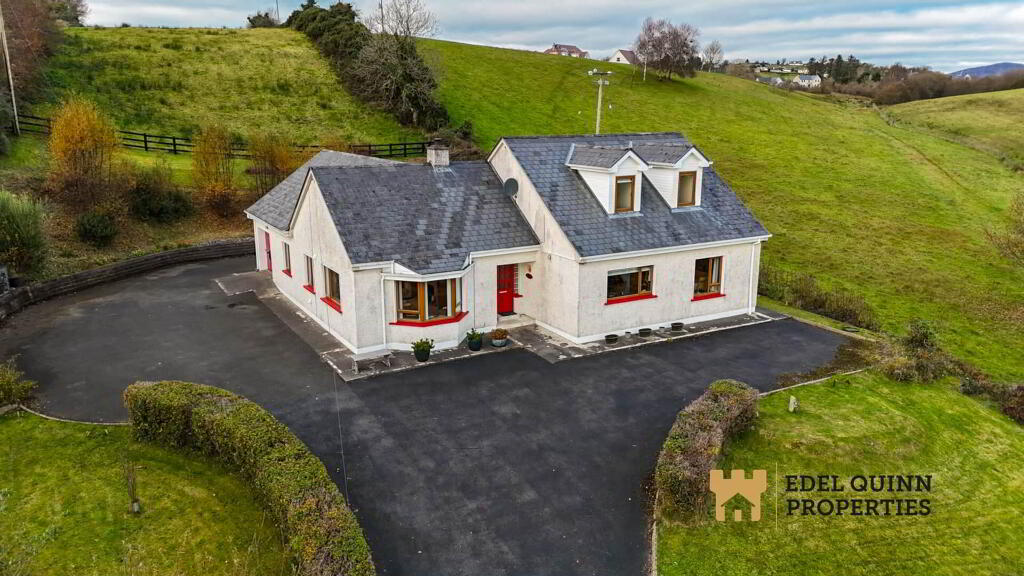
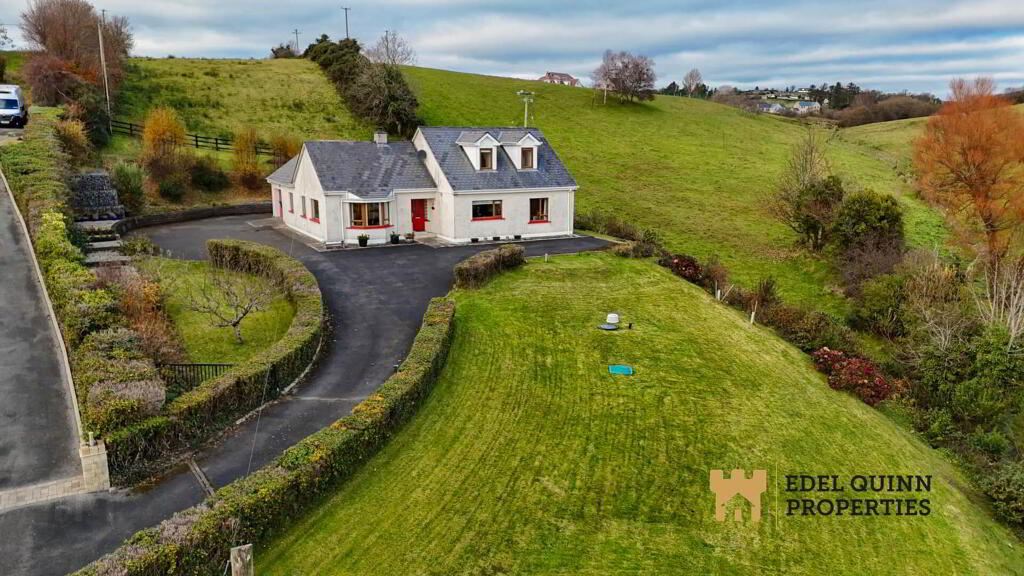
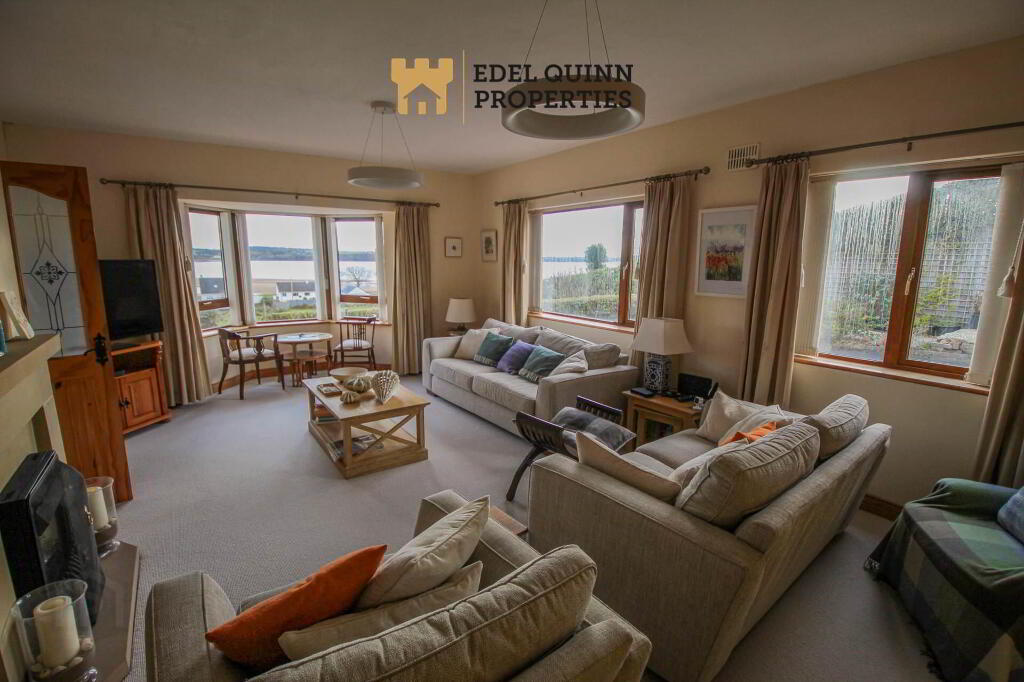
Perched on the hill above Inver Beach, this impressive five bedroom detached home commands breathtaking views over Donegal Bay and across to the Sligo coastline. Positions like this rarely come to the market, and this one is a real find.
Presented in excellent condition throughout, the house has been beautifully maintained, and every principal living space is designed to take full advantage of the outlook. Whether you`re enjoying your morning coffee or watching the sun sink over the bay, the sea is always part of the picture.
Three of the five bedrooms are en suite, making this a wonderfully practical home for family and guests alike. Generous, light-filled, Underfloor heated accommodation makes it ideal as a family home, a holiday retreat, or both.
The location is superbly convenient, with Donegal Town, Killybegs and Ardara each just a 10 minute drive away.
Viewing is highly recommended to appreciate the setting. (BER to follow)
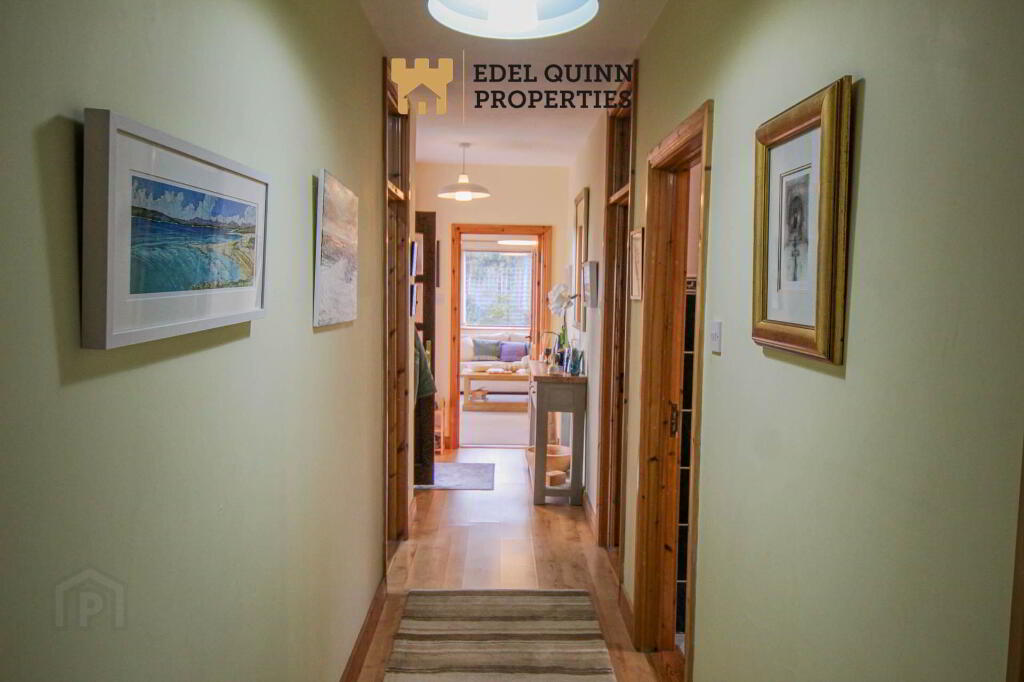
Entrance Hall - 7.7m (25'3") x 1.3m (4'3")
Walls painted, Laminated flooring, 1no. Window
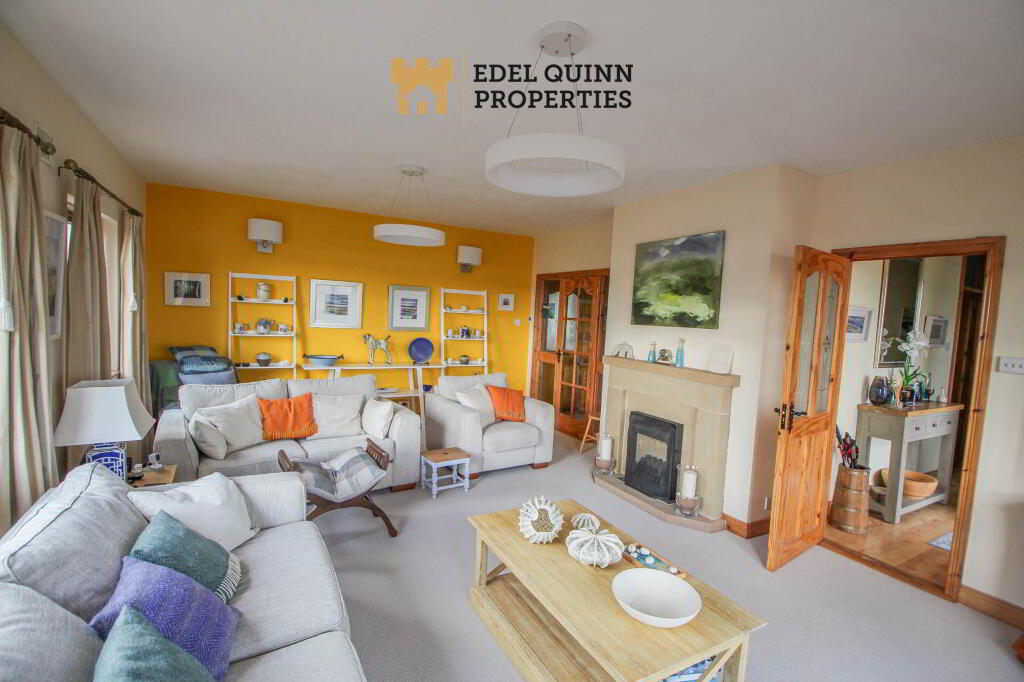
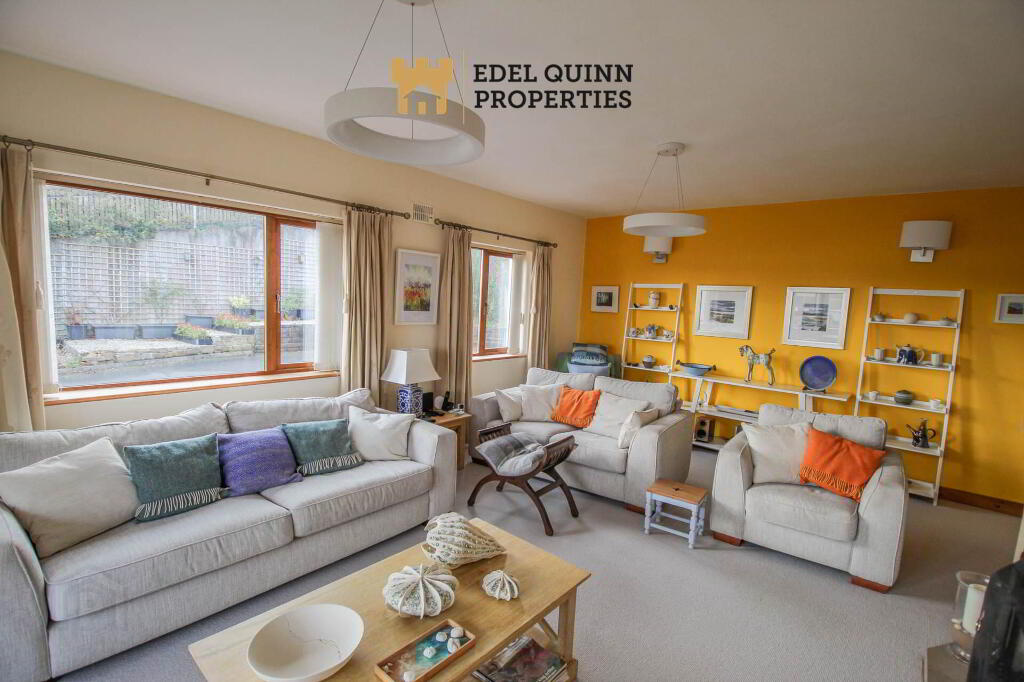
Sitting room - 7.4m (24'3") x 4.6m (15'1")
Walls painted, Carpeted flooring, 1no. Bay Window, French Doors, Electric fireplace
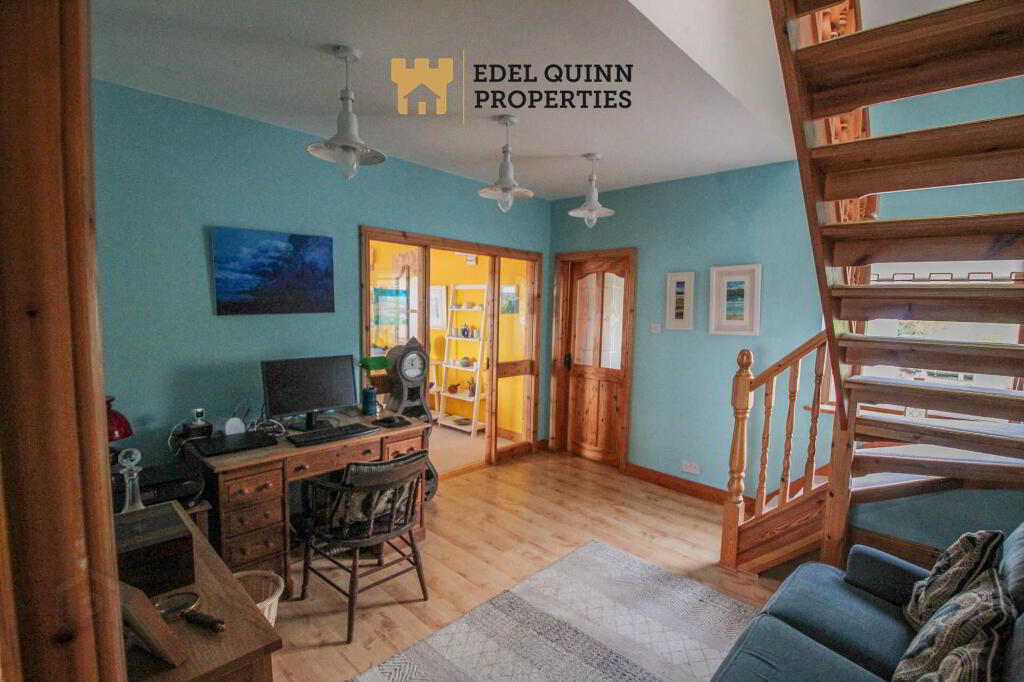
Middle room - 3.7m (12'2") x 3.6m (11'10")
Walls painted, Laminated flooring, 1no. Window
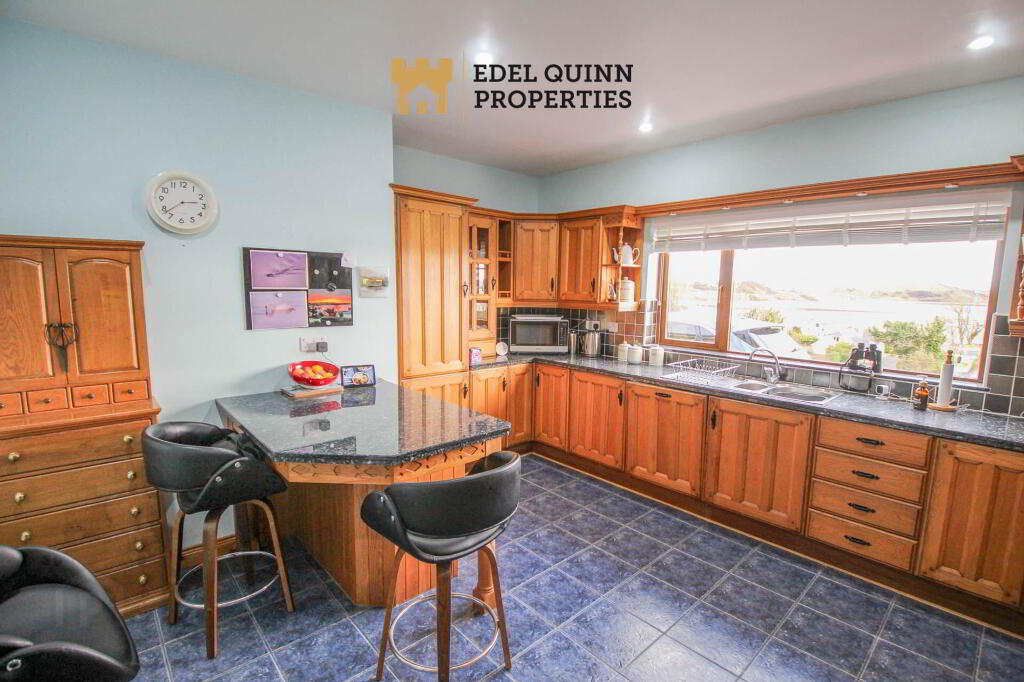
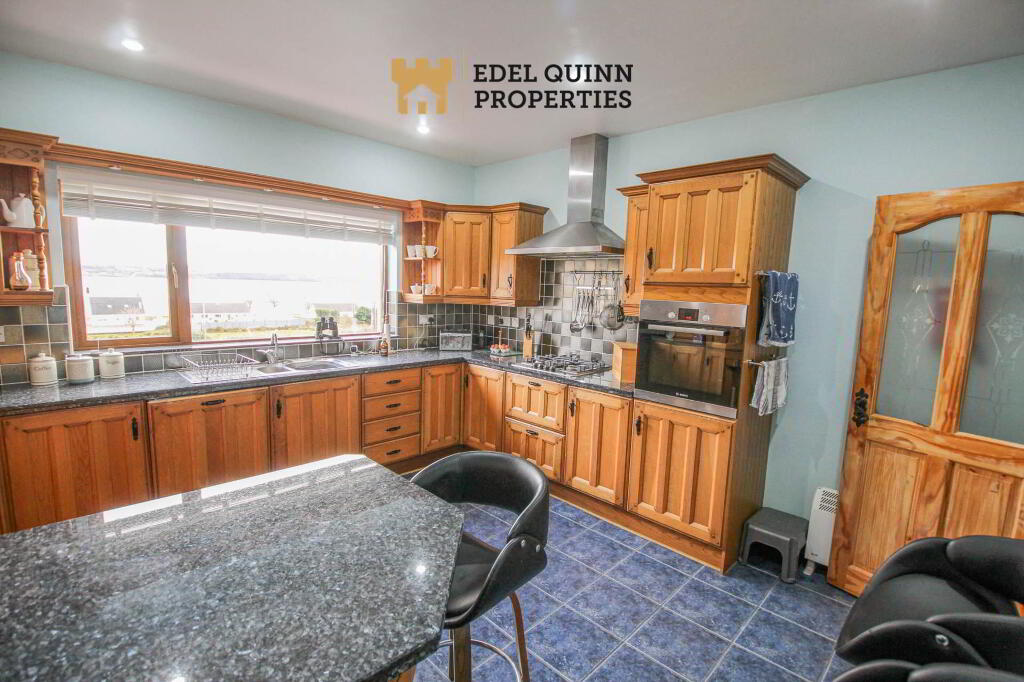
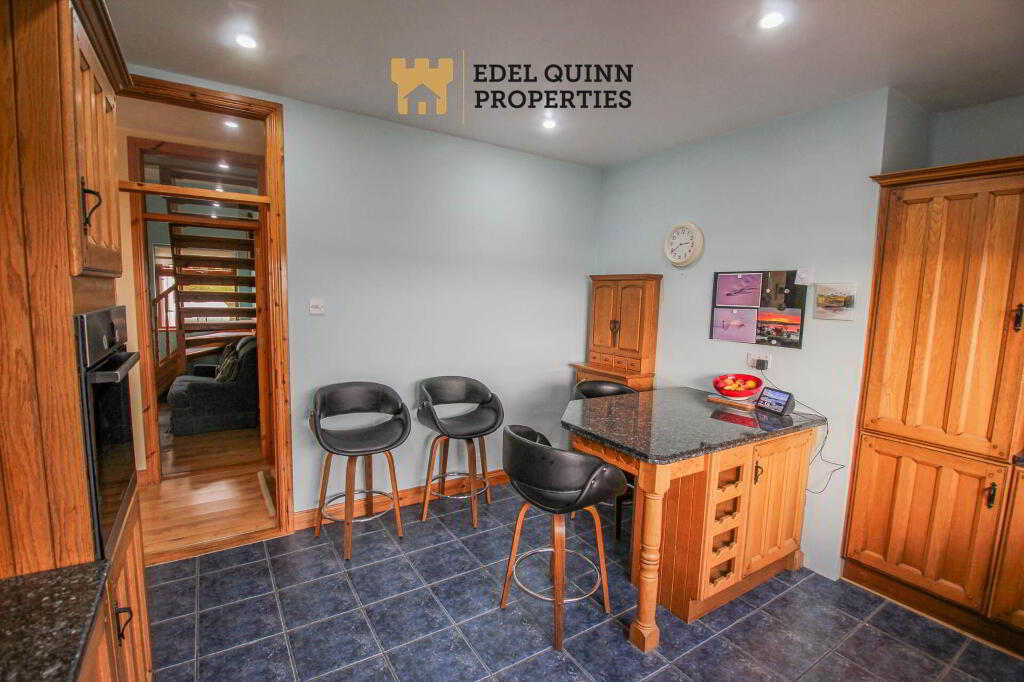
Kitchen - 4.1m (13'5") x 3.6m (11'10")
Walls painted, Floors tiled, 1no. Window, French Doors, High & Low level units tiled between, Wash hand basin, Gas Hob & Oven
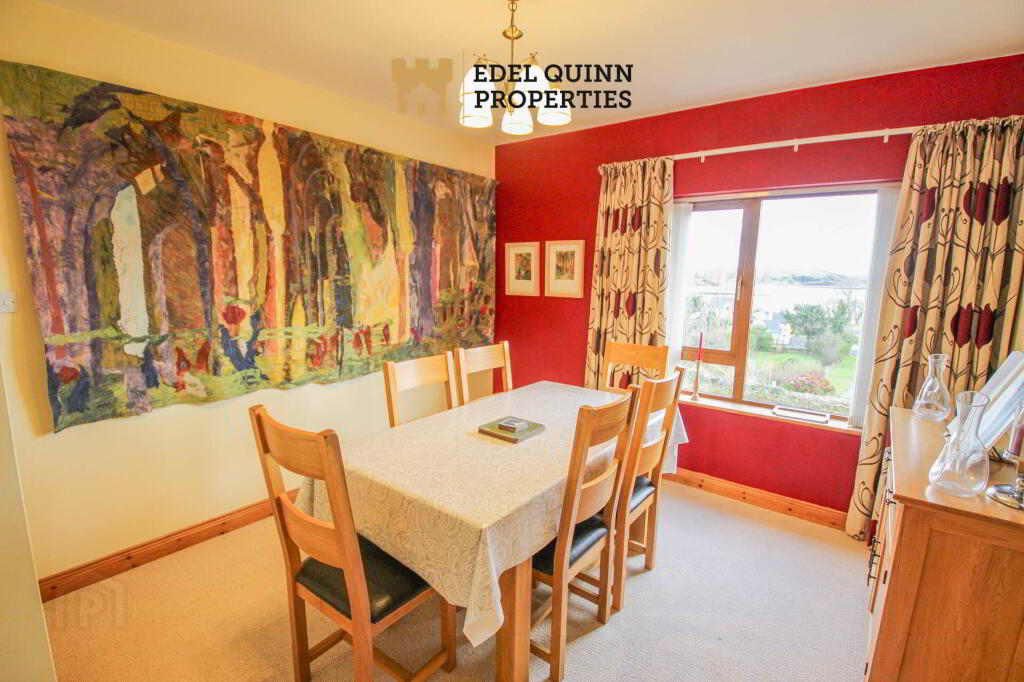
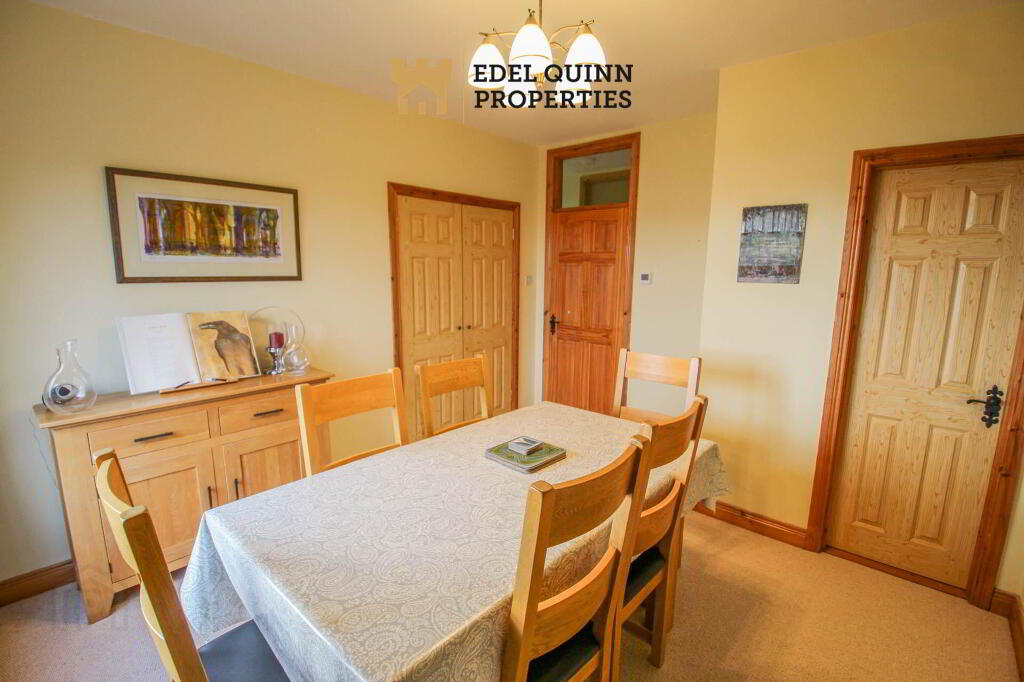
Bedroom 1 / Dining room - 3.9m (12'10") x 3.3m (10'10")
Walls painted, Floors Carpeted, 1no. Window, Built in Storage
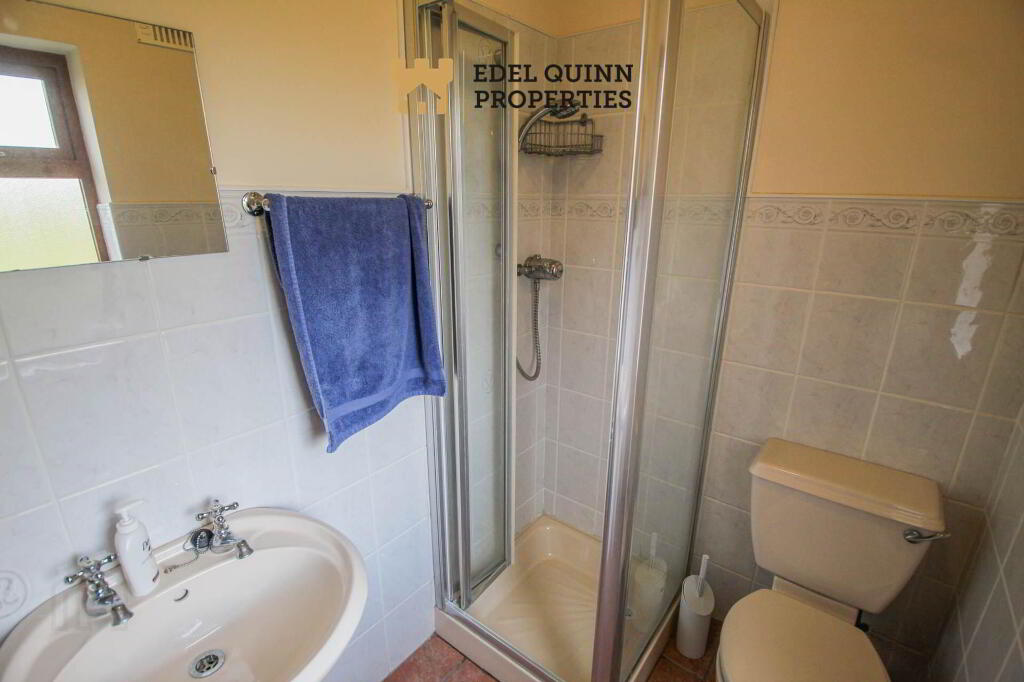
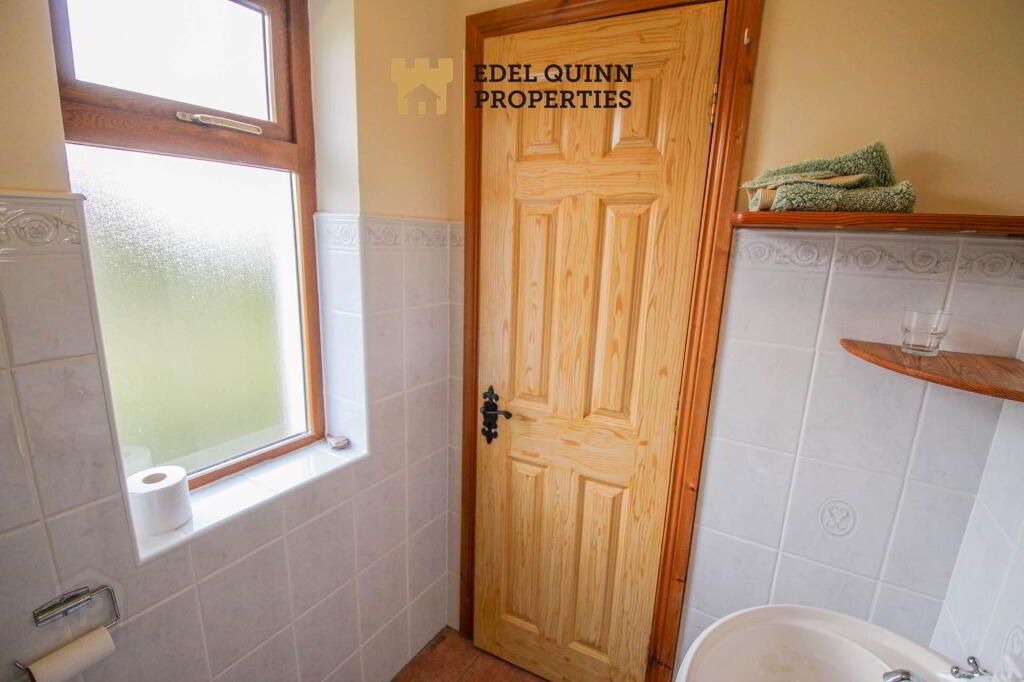
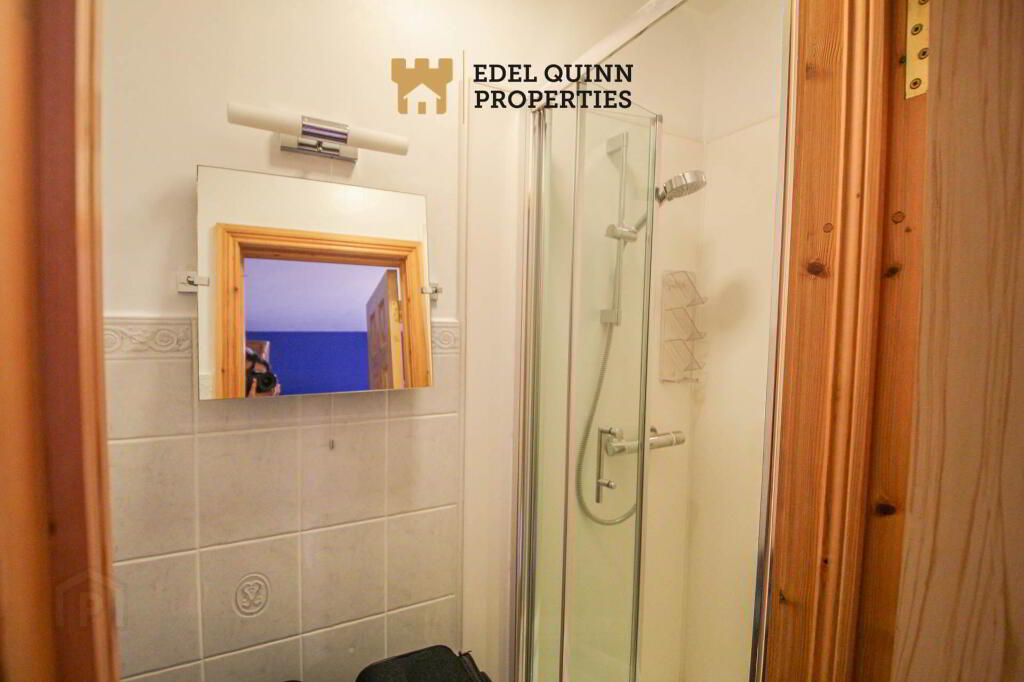
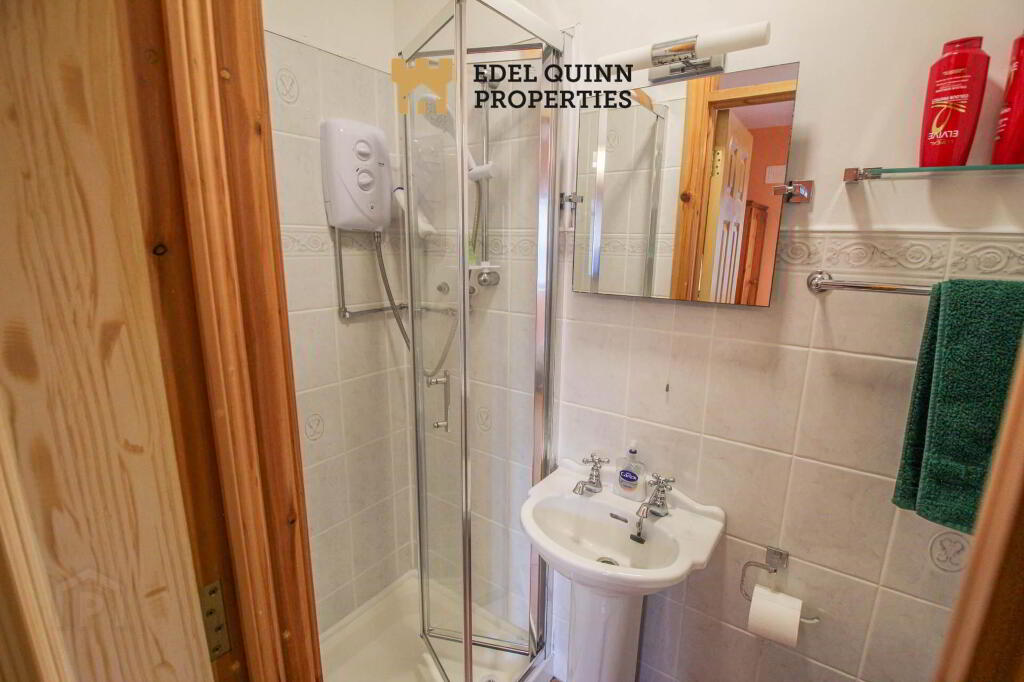
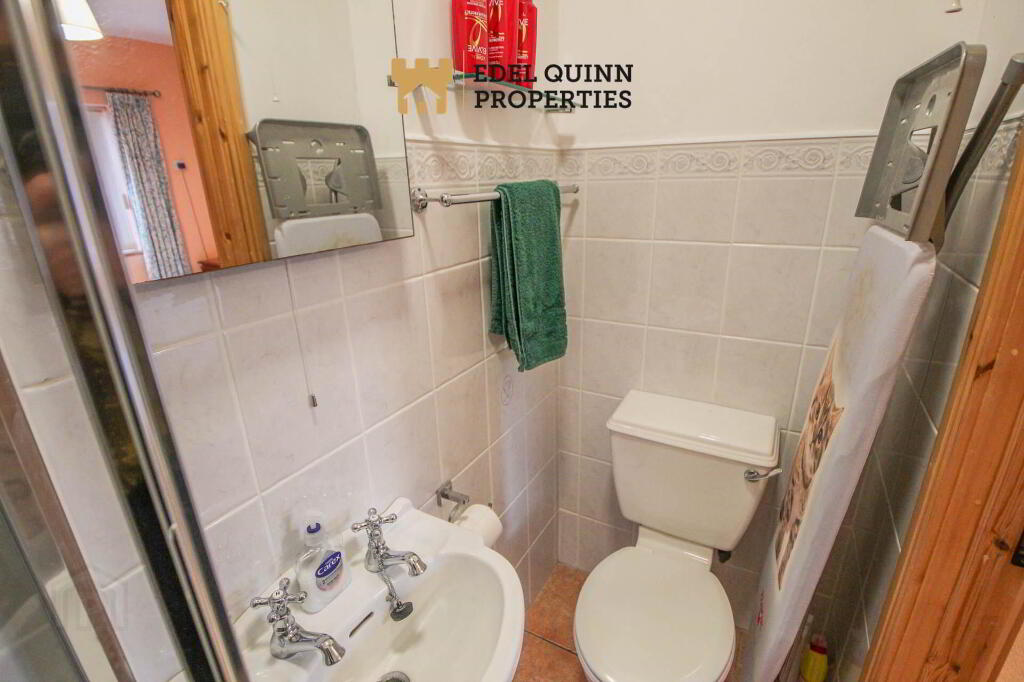
Ensuite - 2m (6'7") x 1.3m (4'3")
Walls painted, Floors tiled, 1no. Window Wash hand basin, WC, Corner Shower
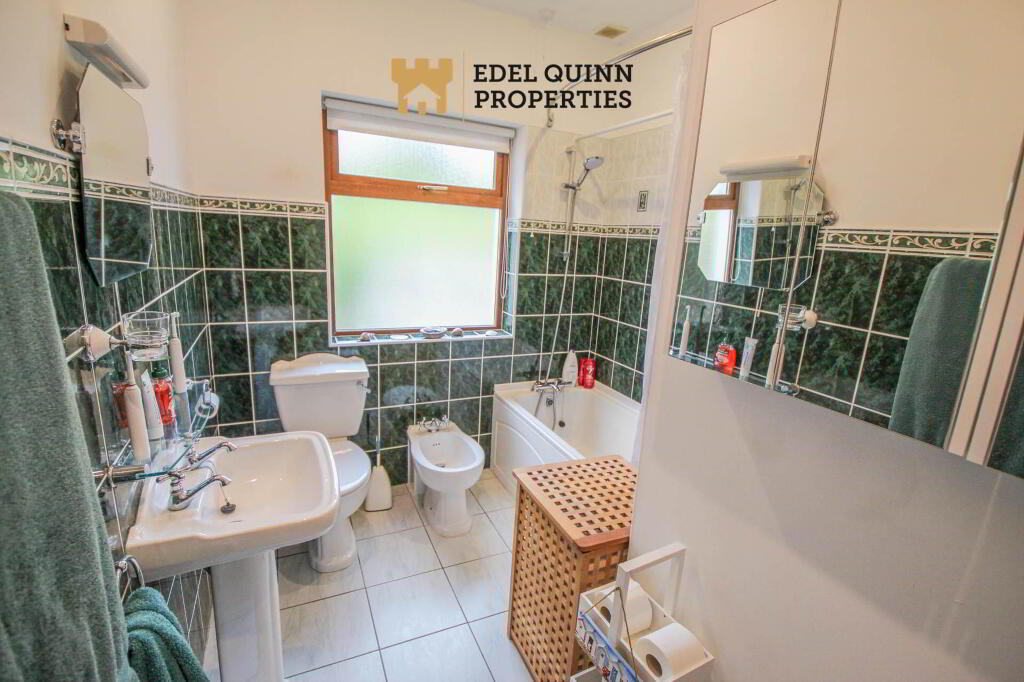
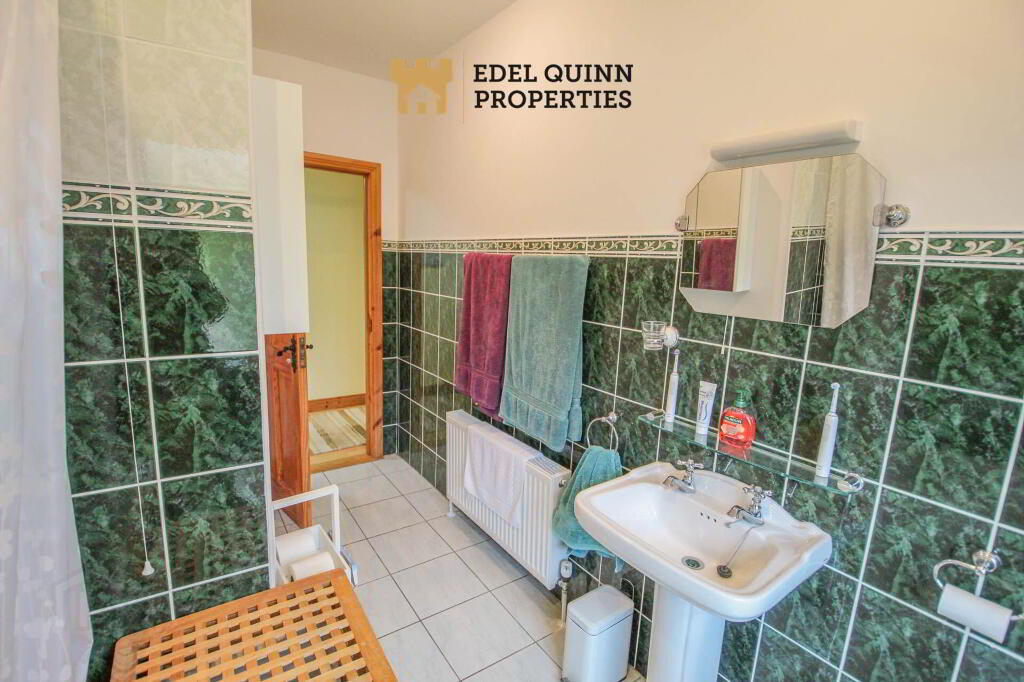
Bathroom - 3.8m (12'6") x 2.1m (6'11")
Walls painted, Floors tiled, 1no. Window, Wash hand basin, WC, Bath over Shower
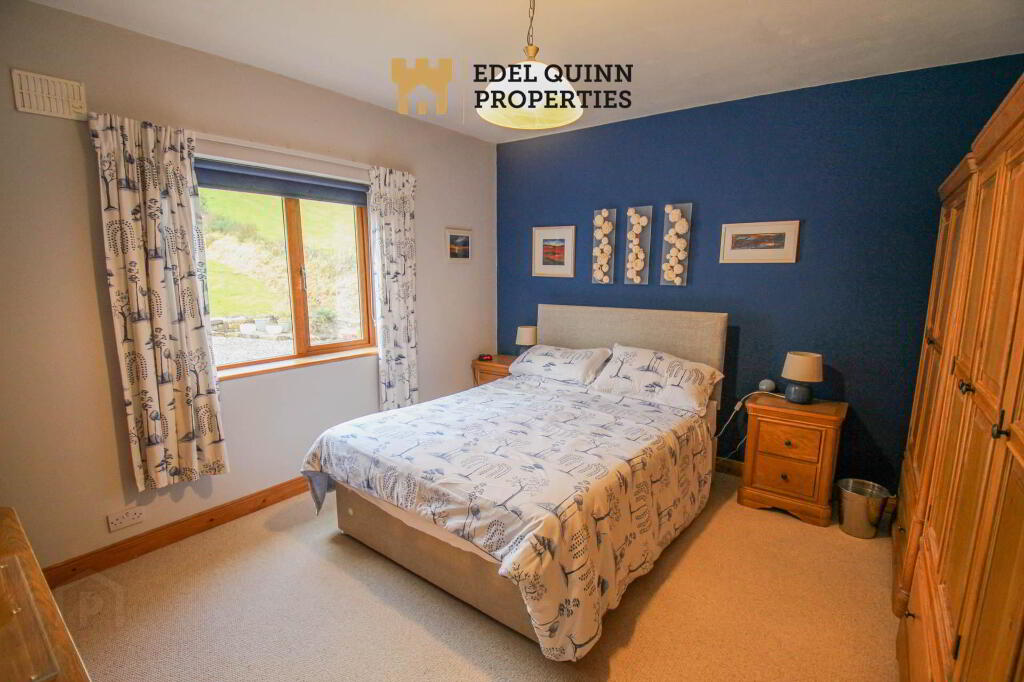
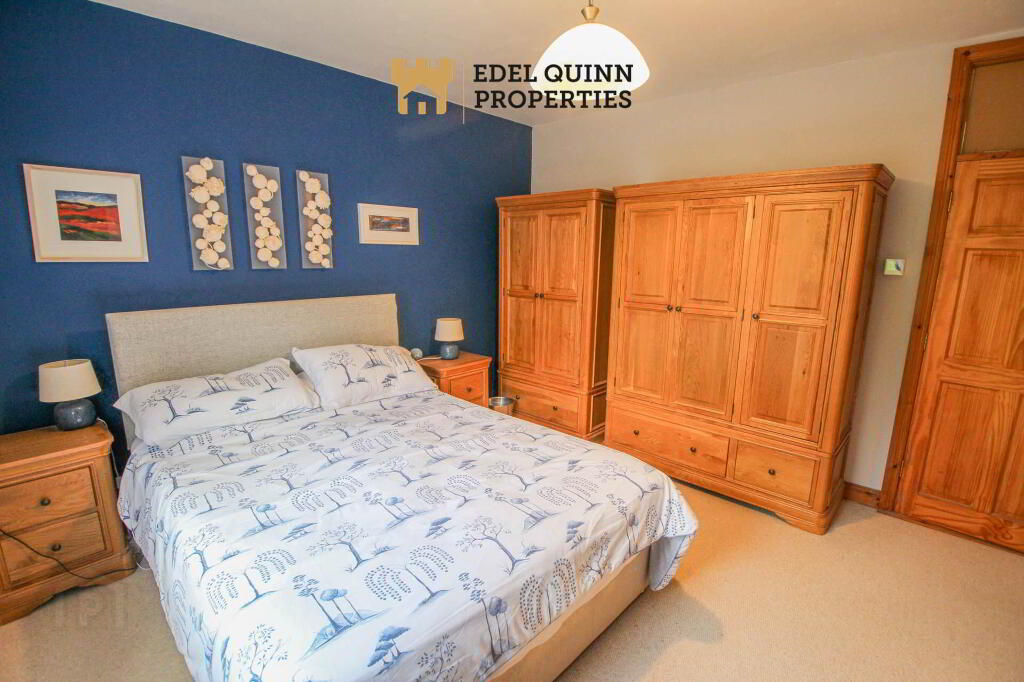
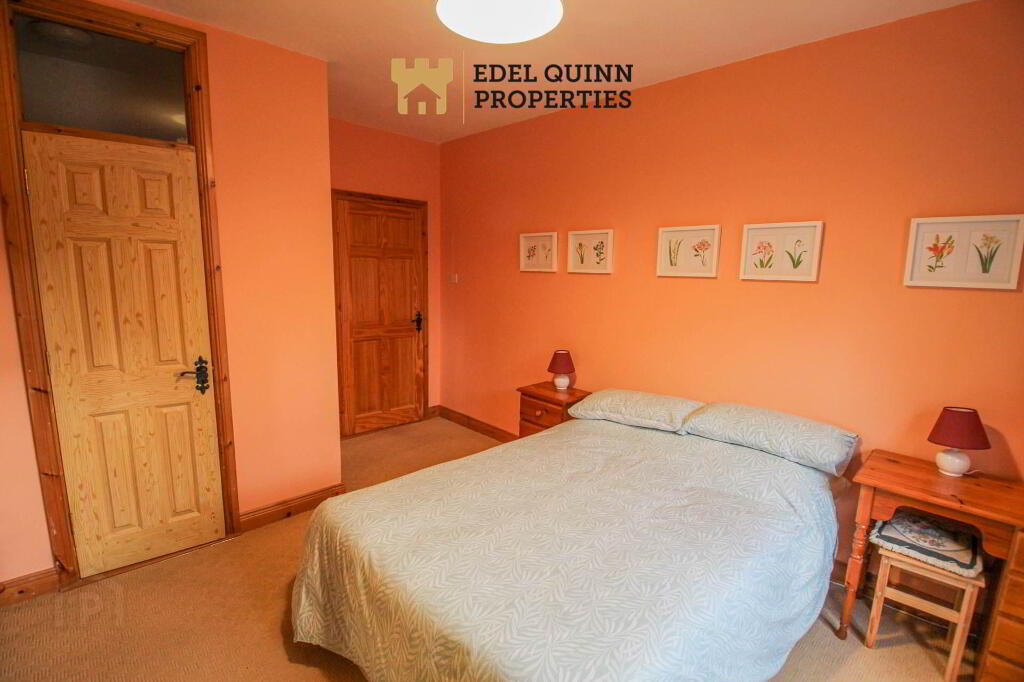
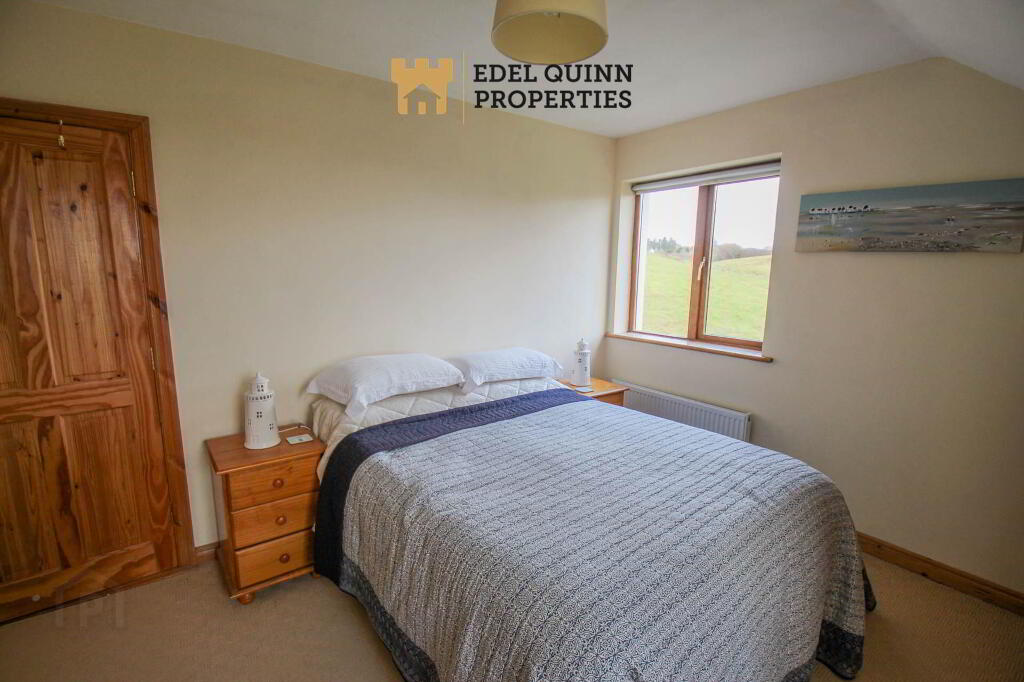
Bedroom 2 - 3.9m (12'10") x 3.8m (12'6")
Walls painted, Floors Carpeted, 1no. Window, Built in Storage
Bedroom 3 - 4.4m (14'5") x 3.5m (11'6")
Walls painted, Floors Carpeted, 1no. Window, Built in Storage
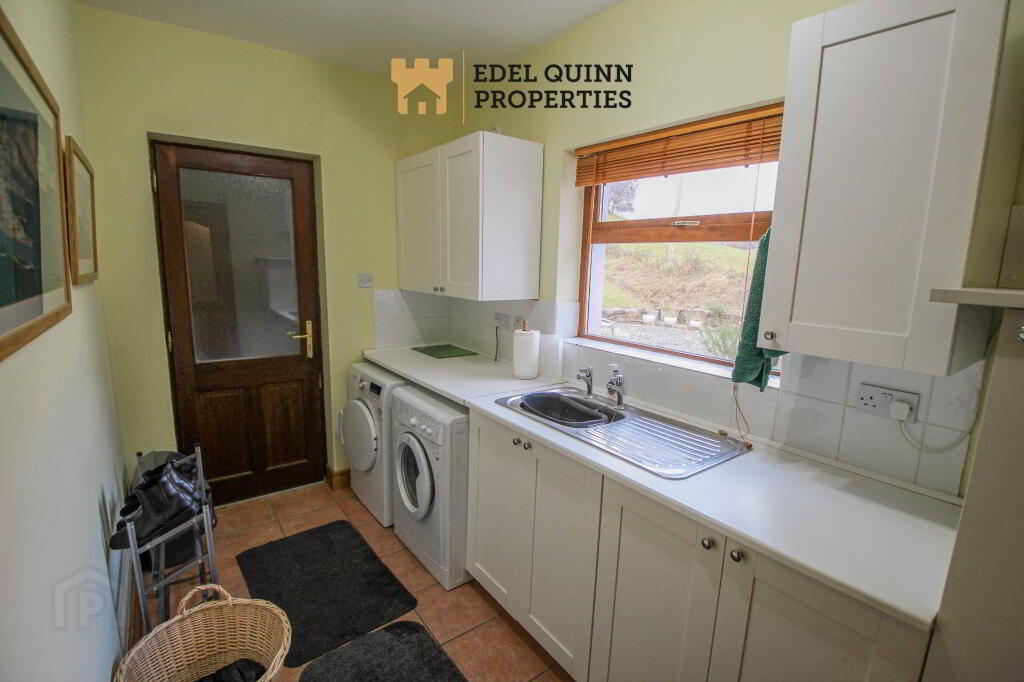
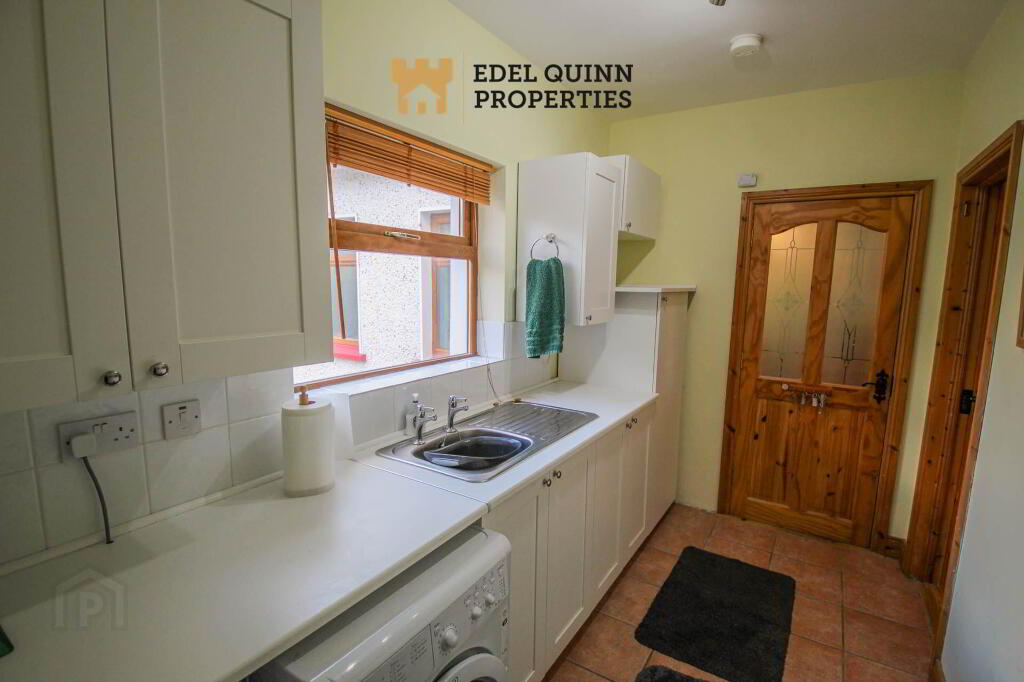
Utility - 3.5m (11'6") x 1.8m (5'11")
Walls painted, Floors tiled, 1no. Window, High & Low level units tiled between, Wash hand basin
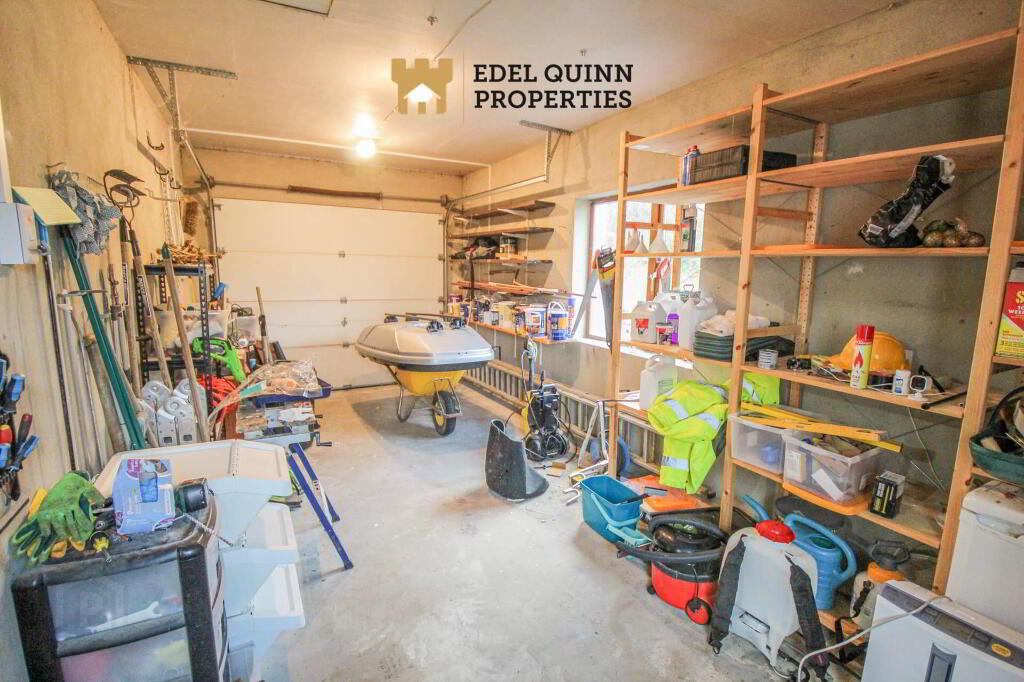
Garage - 6.5m (21'4") x 3.2m (10'6")
Roller door
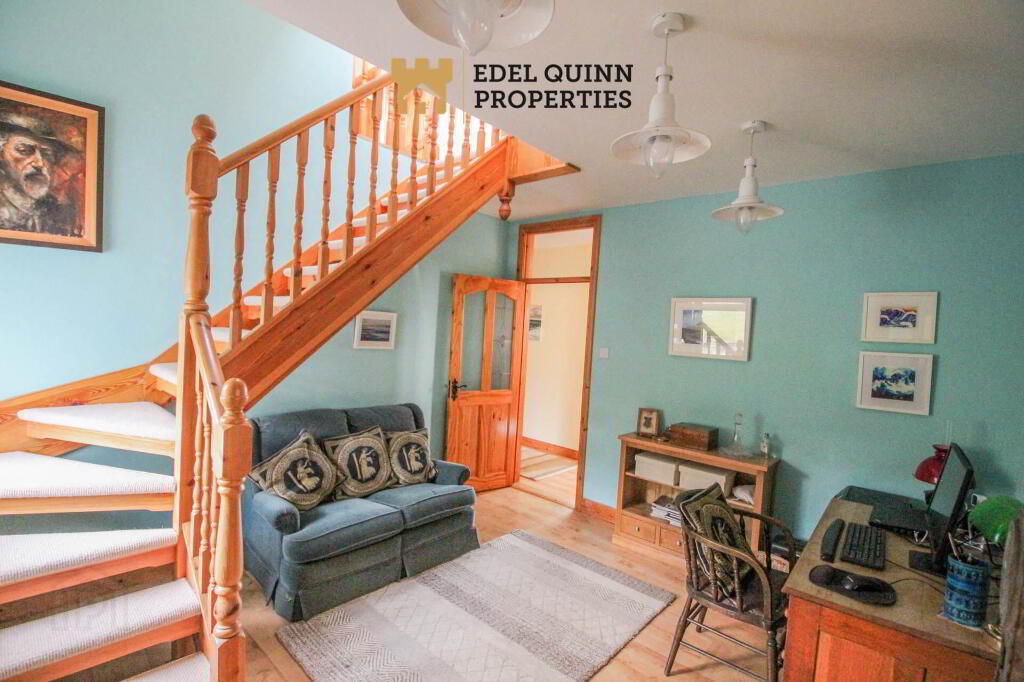
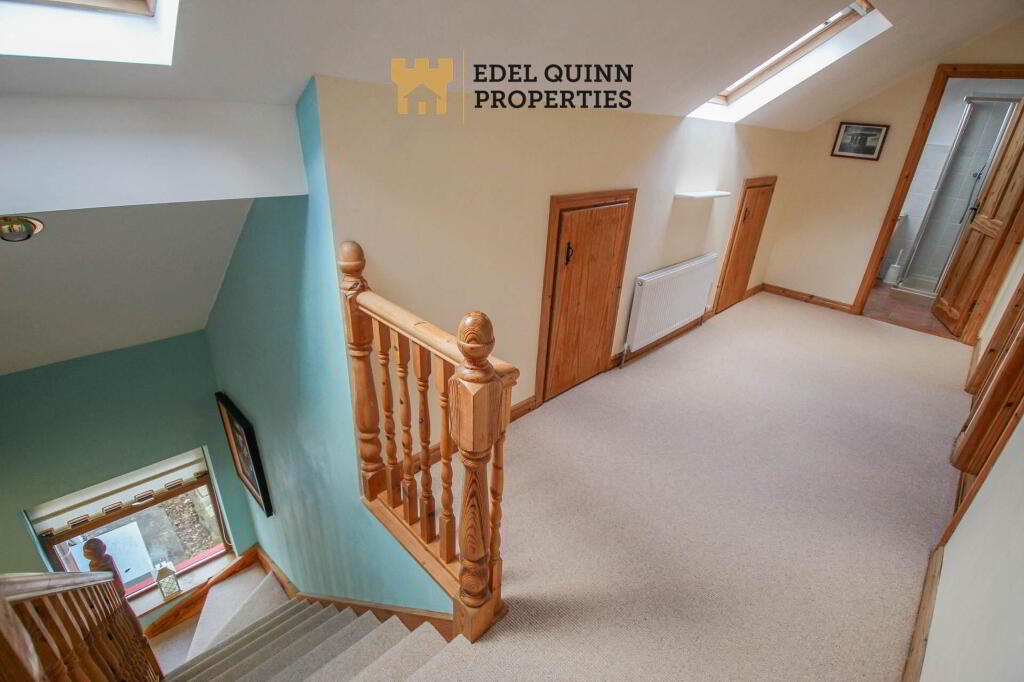
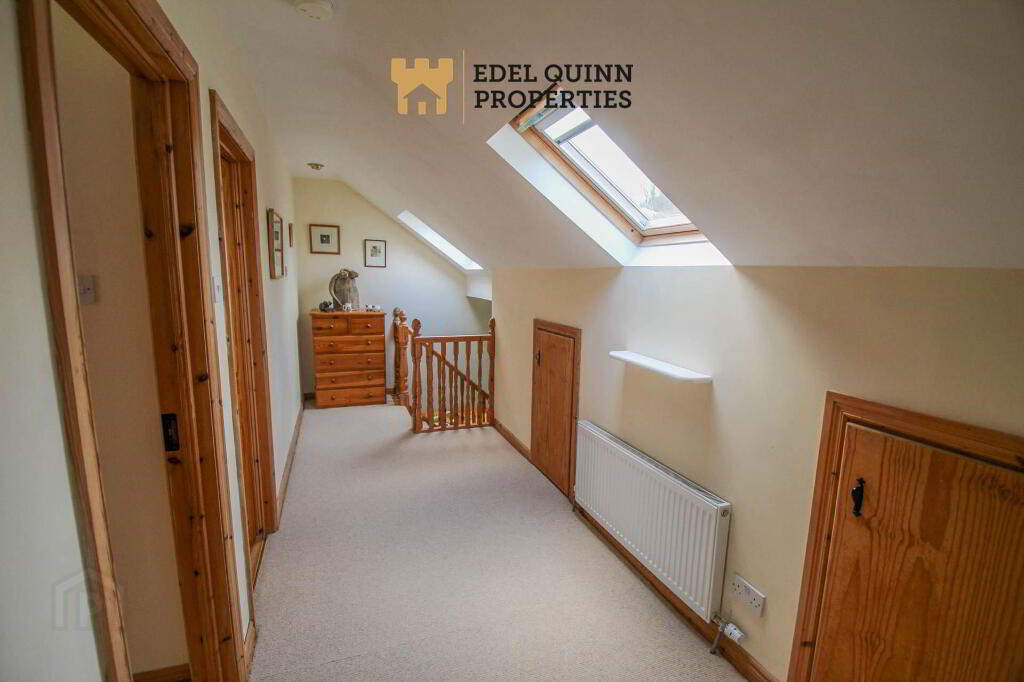
First Floor Landing - 5.9m (19'4") x 1.7m (5'7")
Walls painted, Floors Carpeted, 1no. Velux Window
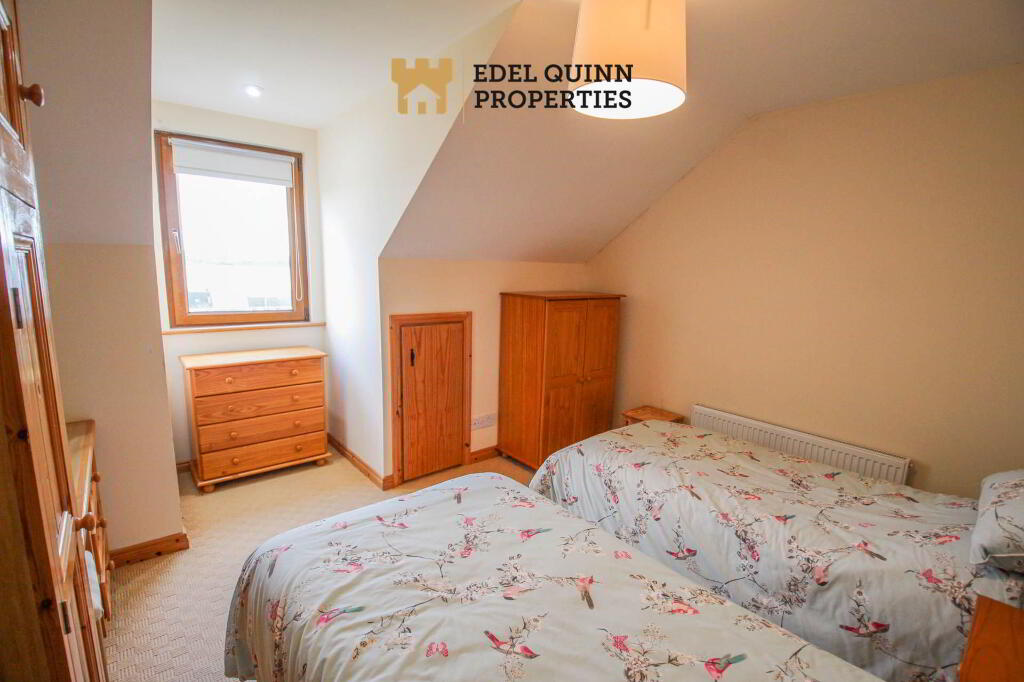
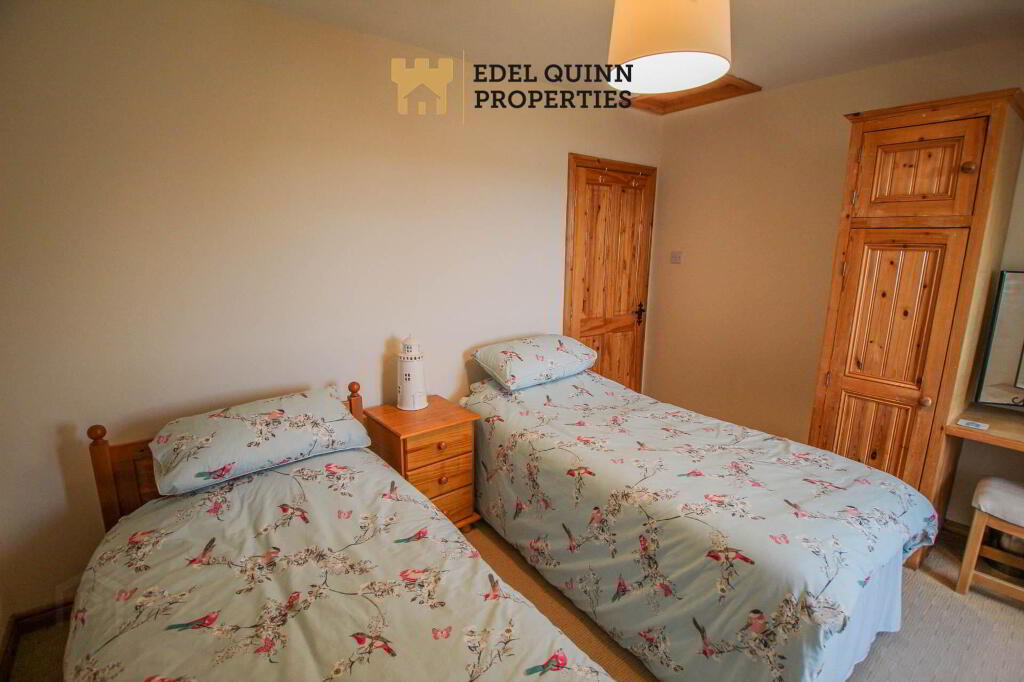
Bedroom 4 - 4.4m (14'5") x 3.8m (12'6")
Walls painted, Floors Carpeted, 1no. Window
Bedroom 5 - 4.4m (14'5") x 3.8m (12'6")
Walls painted, Floors Carpeted, 1no. Window
Notice
Please note we have not tested any apparatus, fixtures, fittings, or services. Interested parties must undertake their own investigation into the working order of these items. All measurements are approximate and photographs provided for guidance only.
Presented in excellent condition throughout, the house has been beautifully maintained, and every principal living space is designed to take full advantage of the outlook. Whether you`re enjoying your morning coffee or watching the sun sink over the bay, the sea is always part of the picture.
Three of the five bedrooms are en suite, making this a wonderfully practical home for family and guests alike. Generous, light-filled, Underfloor heated accommodation makes it ideal as a family home, a holiday retreat, or both.
The location is superbly convenient, with Donegal Town, Killybegs and Ardara each just a 10 minute drive away.
Viewing is highly recommended to appreciate the setting. (BER to follow)
Entrance Hall - 7.7m (25'3") x 1.3m (4'3")
Walls painted, Laminated flooring, 1no. Window
Sitting room - 7.4m (24'3") x 4.6m (15'1")
Walls painted, Carpeted flooring, 1no. Bay Window, French Doors, Electric fireplace
Middle room - 3.7m (12'2") x 3.6m (11'10")
Walls painted, Laminated flooring, 1no. Window
Kitchen - 4.1m (13'5") x 3.6m (11'10")
Walls painted, Floors tiled, 1no. Window, French Doors, High & Low level units tiled between, Wash hand basin, Gas Hob & Oven
Bedroom 1 / Dining room - 3.9m (12'10") x 3.3m (10'10")
Walls painted, Floors Carpeted, 1no. Window, Built in Storage
Ensuite - 2m (6'7") x 1.3m (4'3")
Walls painted, Floors tiled, 1no. Window Wash hand basin, WC, Corner Shower
Bathroom - 3.8m (12'6") x 2.1m (6'11")
Walls painted, Floors tiled, 1no. Window, Wash hand basin, WC, Bath over Shower
Bedroom 2 - 3.9m (12'10") x 3.8m (12'6")
Walls painted, Floors Carpeted, 1no. Window, Built in Storage
Bedroom 3 - 4.4m (14'5") x 3.5m (11'6")
Walls painted, Floors Carpeted, 1no. Window, Built in Storage
Utility - 3.5m (11'6") x 1.8m (5'11")
Walls painted, Floors tiled, 1no. Window, High & Low level units tiled between, Wash hand basin
Garage - 6.5m (21'4") x 3.2m (10'6")
Roller door
First Floor Landing - 5.9m (19'4") x 1.7m (5'7")
Walls painted, Floors Carpeted, 1no. Velux Window
Bedroom 4 - 4.4m (14'5") x 3.8m (12'6")
Walls painted, Floors Carpeted, 1no. Window
Bedroom 5 - 4.4m (14'5") x 3.8m (12'6")
Walls painted, Floors Carpeted, 1no. Window
Notice
Please note we have not tested any apparatus, fixtures, fittings, or services. Interested parties must undertake their own investigation into the working order of these items. All measurements are approximate and photographs provided for guidance only.
Disclaimer
Edel Quinn Properties outlines property details as a guide only. The property details do not form part of a contract, they are guide lines only. Potential buyers must satisfy themselves and verify any information regarding the properties including measurements, structural condition, boundaries and any other information related to the property to avoid any misunderstanding. Prospective buyers are recommended to employ their own surveyors architects and legal team guidance and advice before purchase. PSRA Licence 003969
-
Edel Quinn Properties
(074) 972 5720
Photo Gallery
Location
