Additional Information
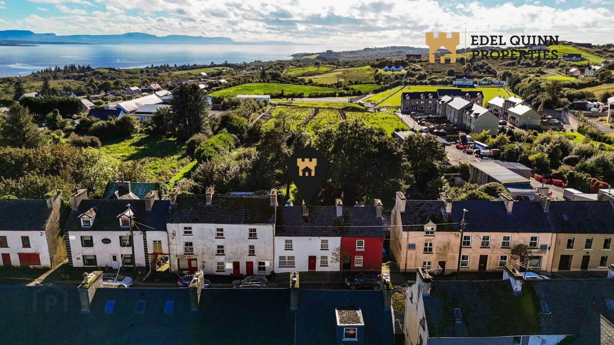
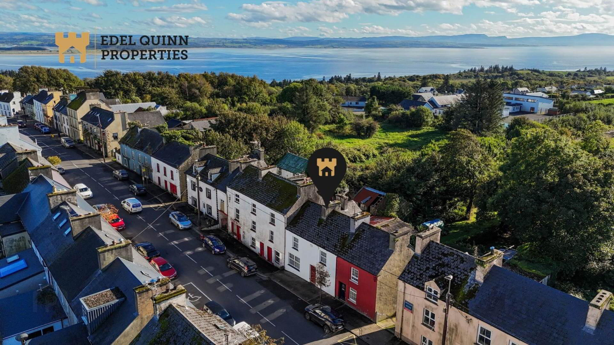
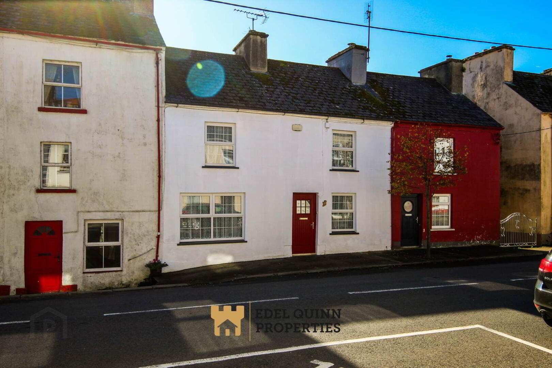
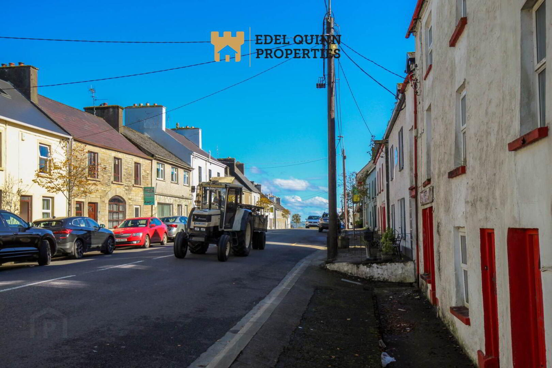
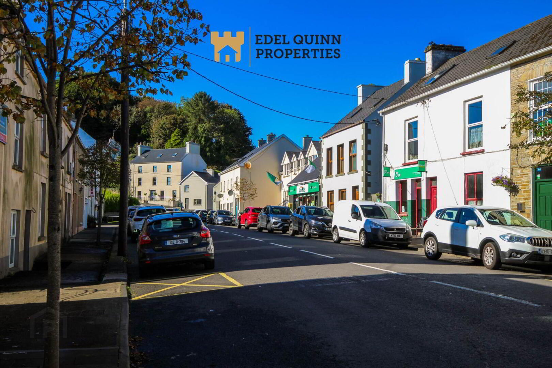
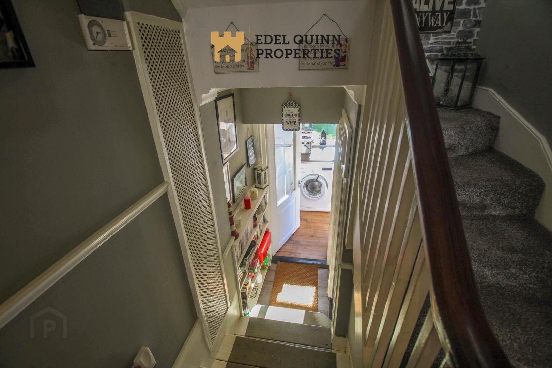
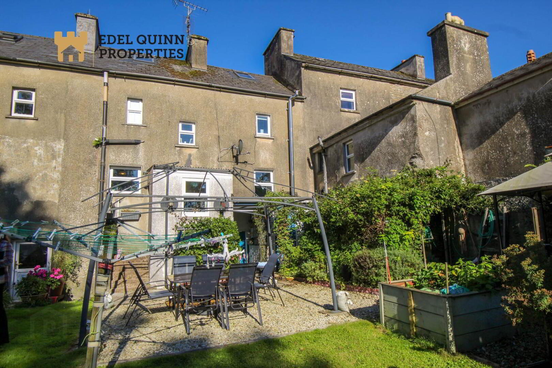
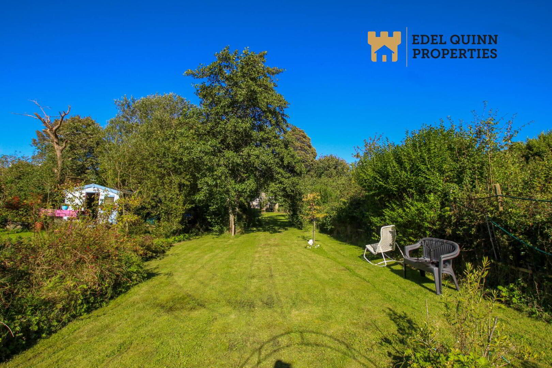
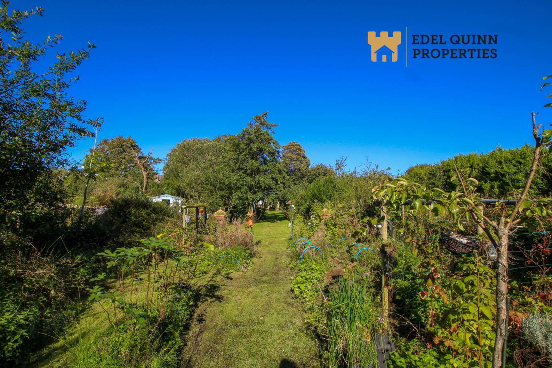
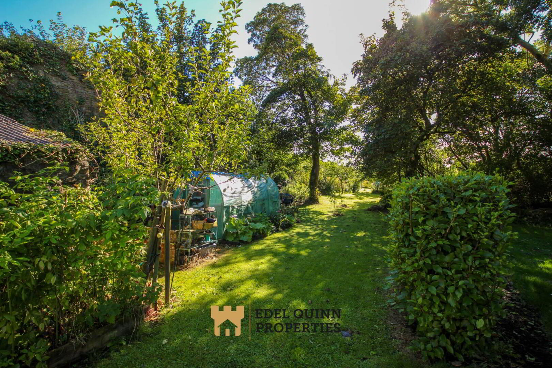
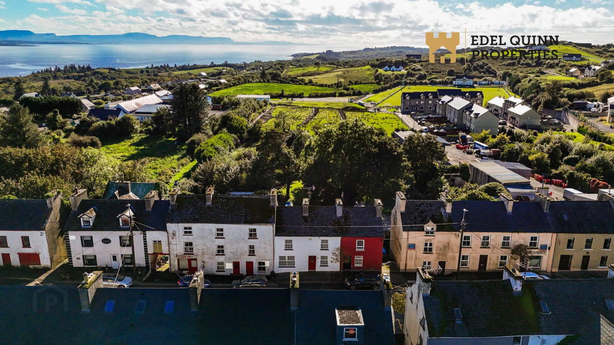
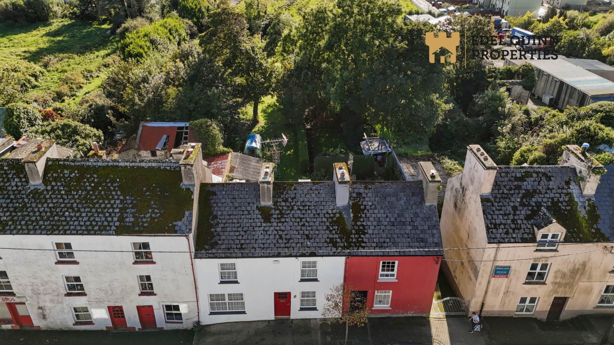
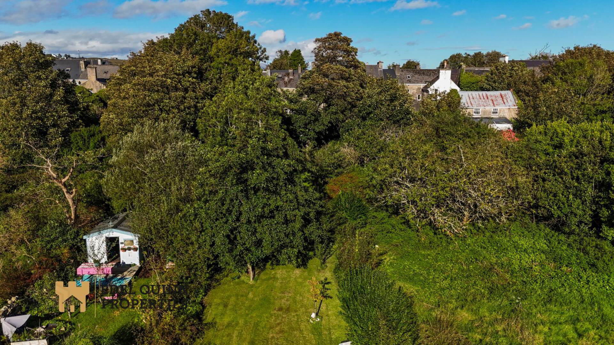
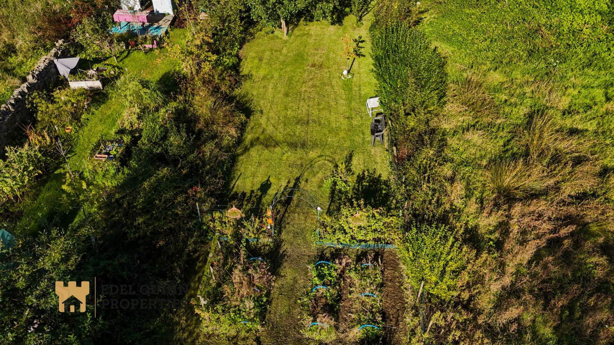
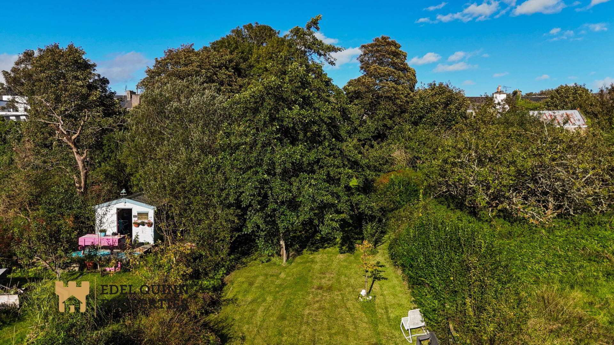
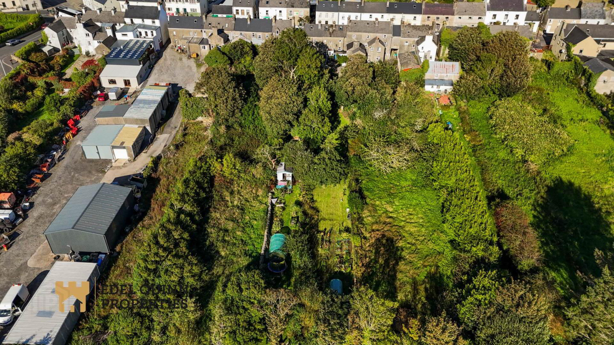
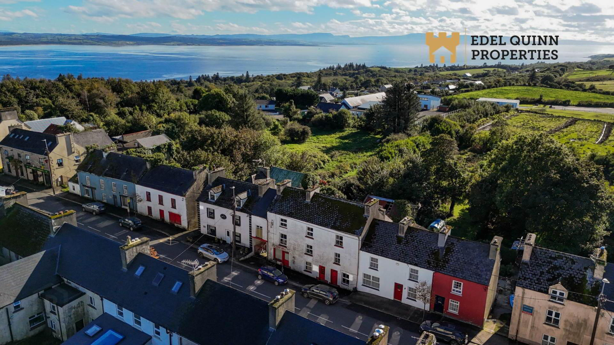
Built in 1860, this property carries over a century and a half of Mountcharles history within its walls. As one of the older homes on Main Street, it retains the charm and character of its era, offering buyers a rare opportunity to own a piece of the village`s heritage while still enjoying the space and potential of a substantial three storey layout and an unusually large garden.
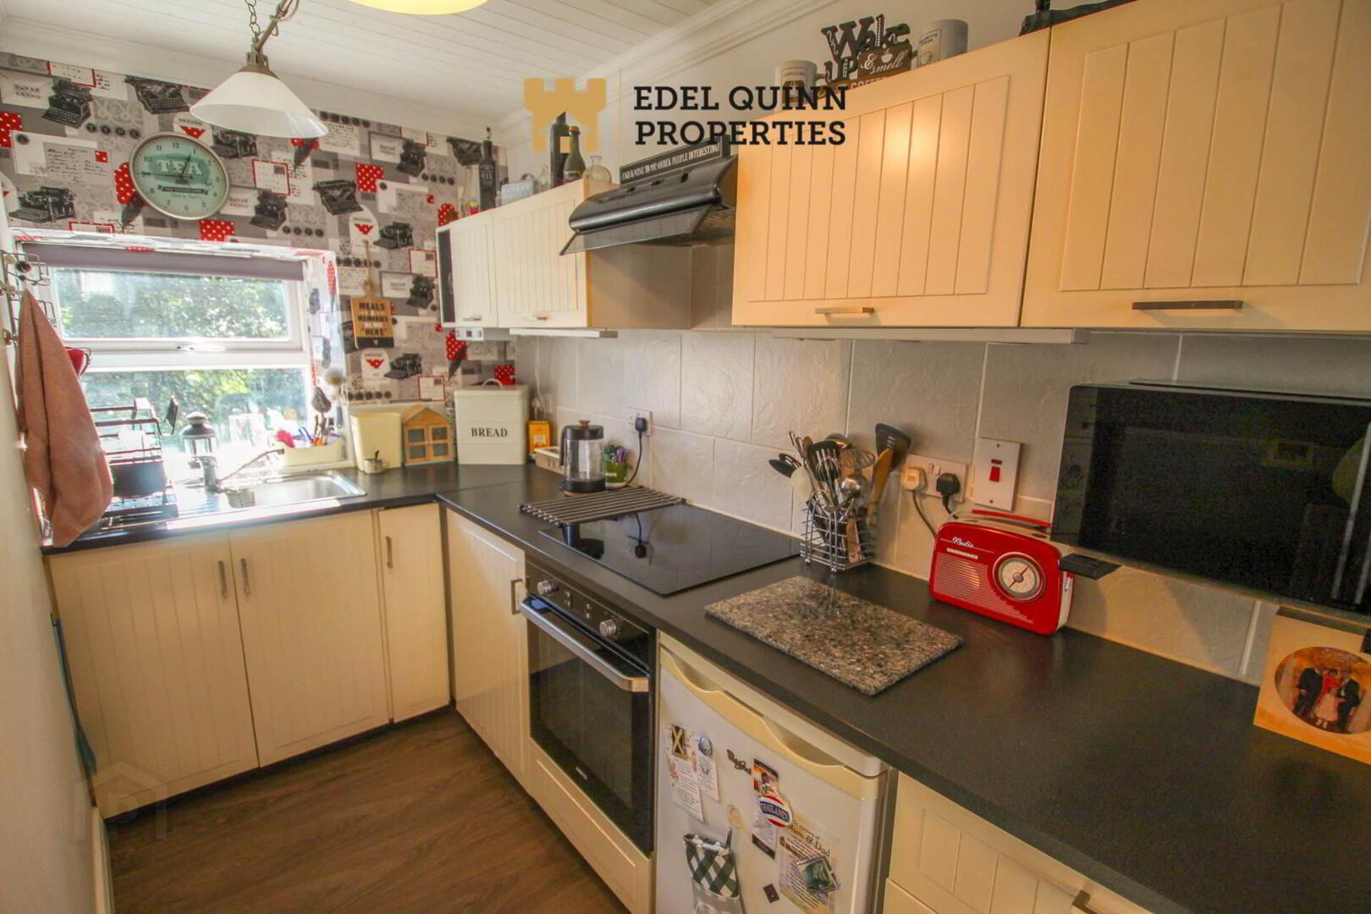
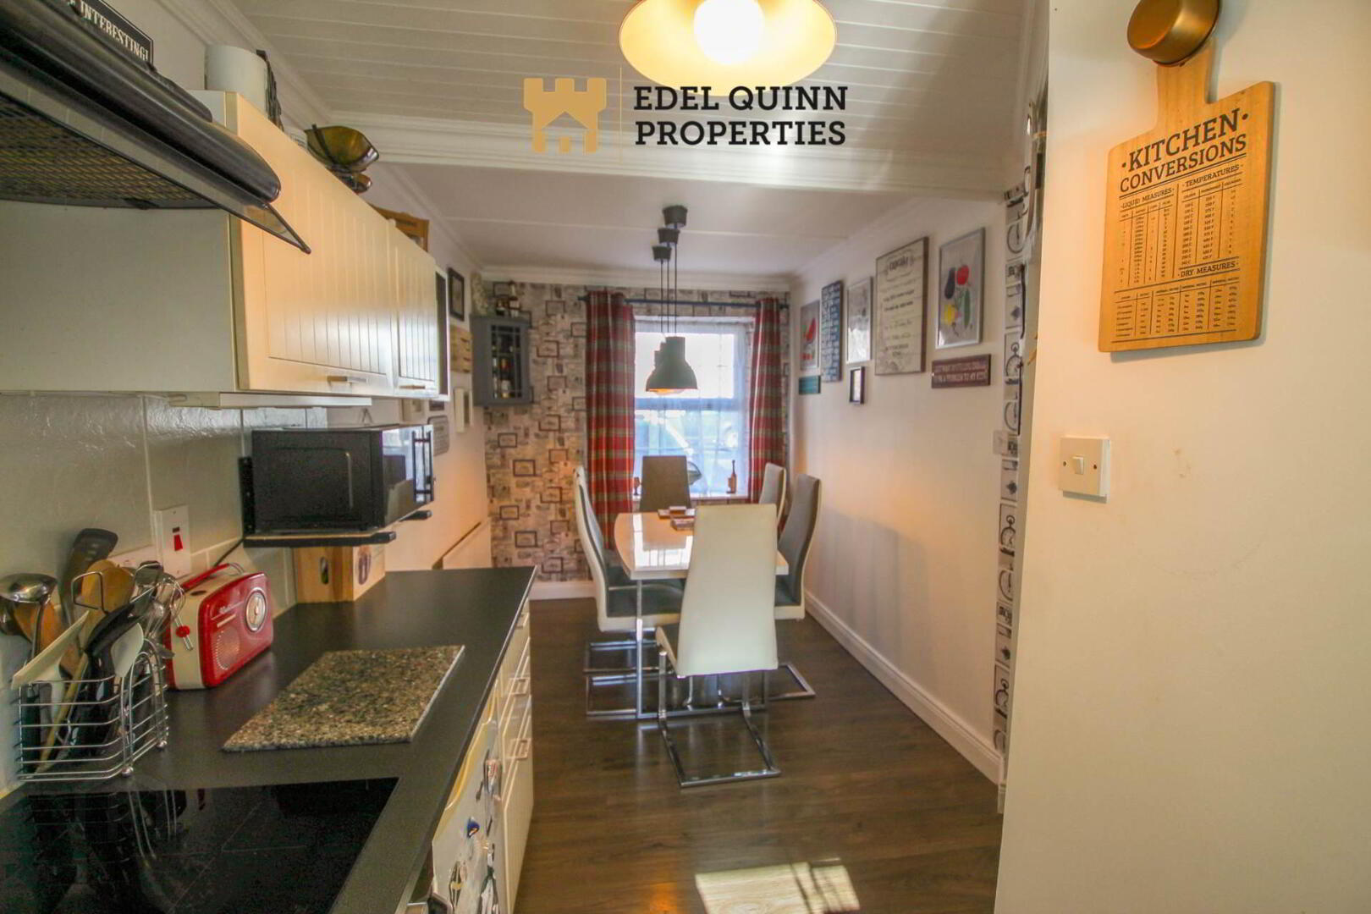
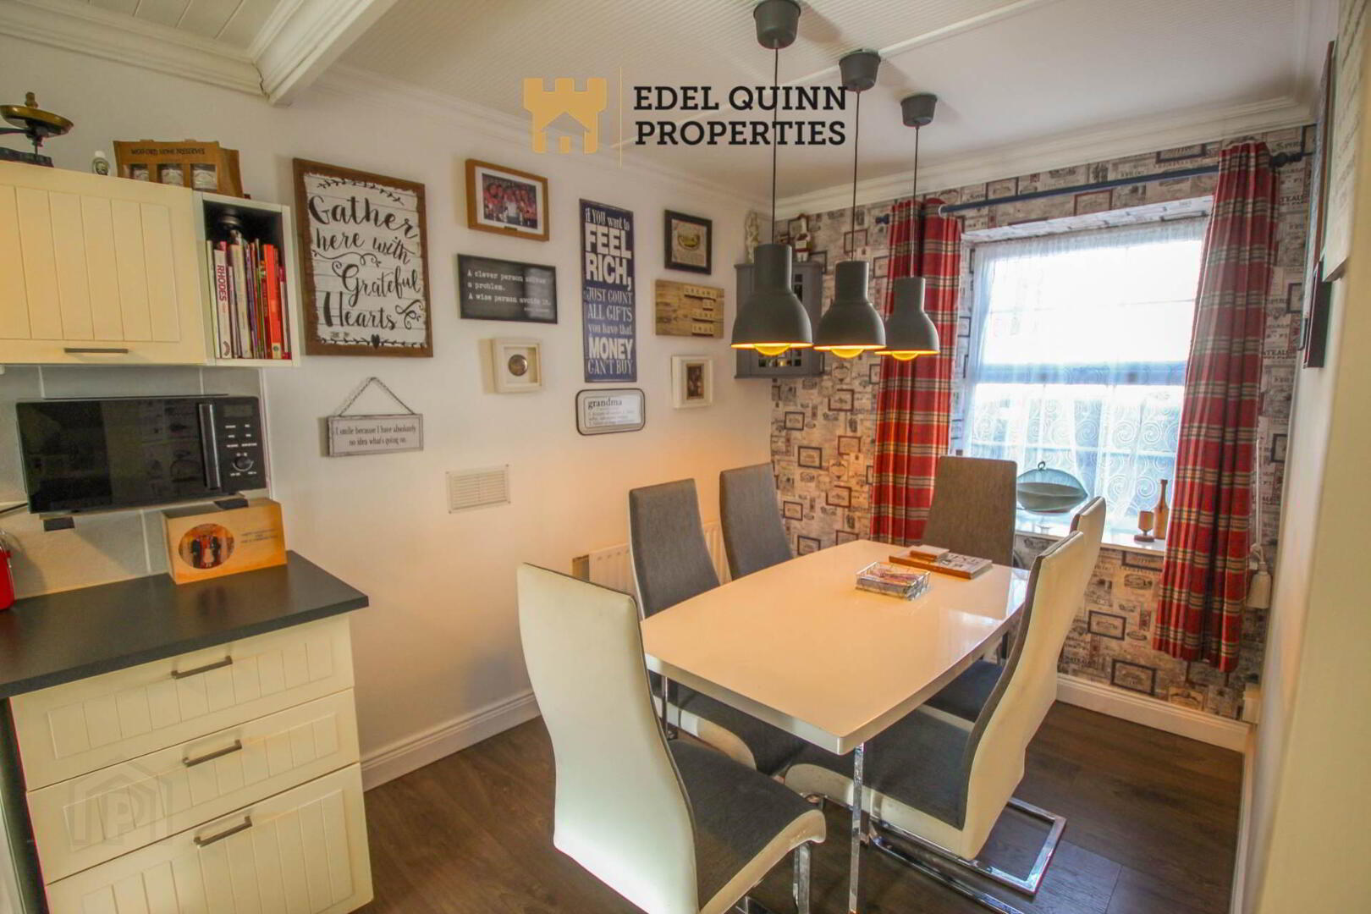
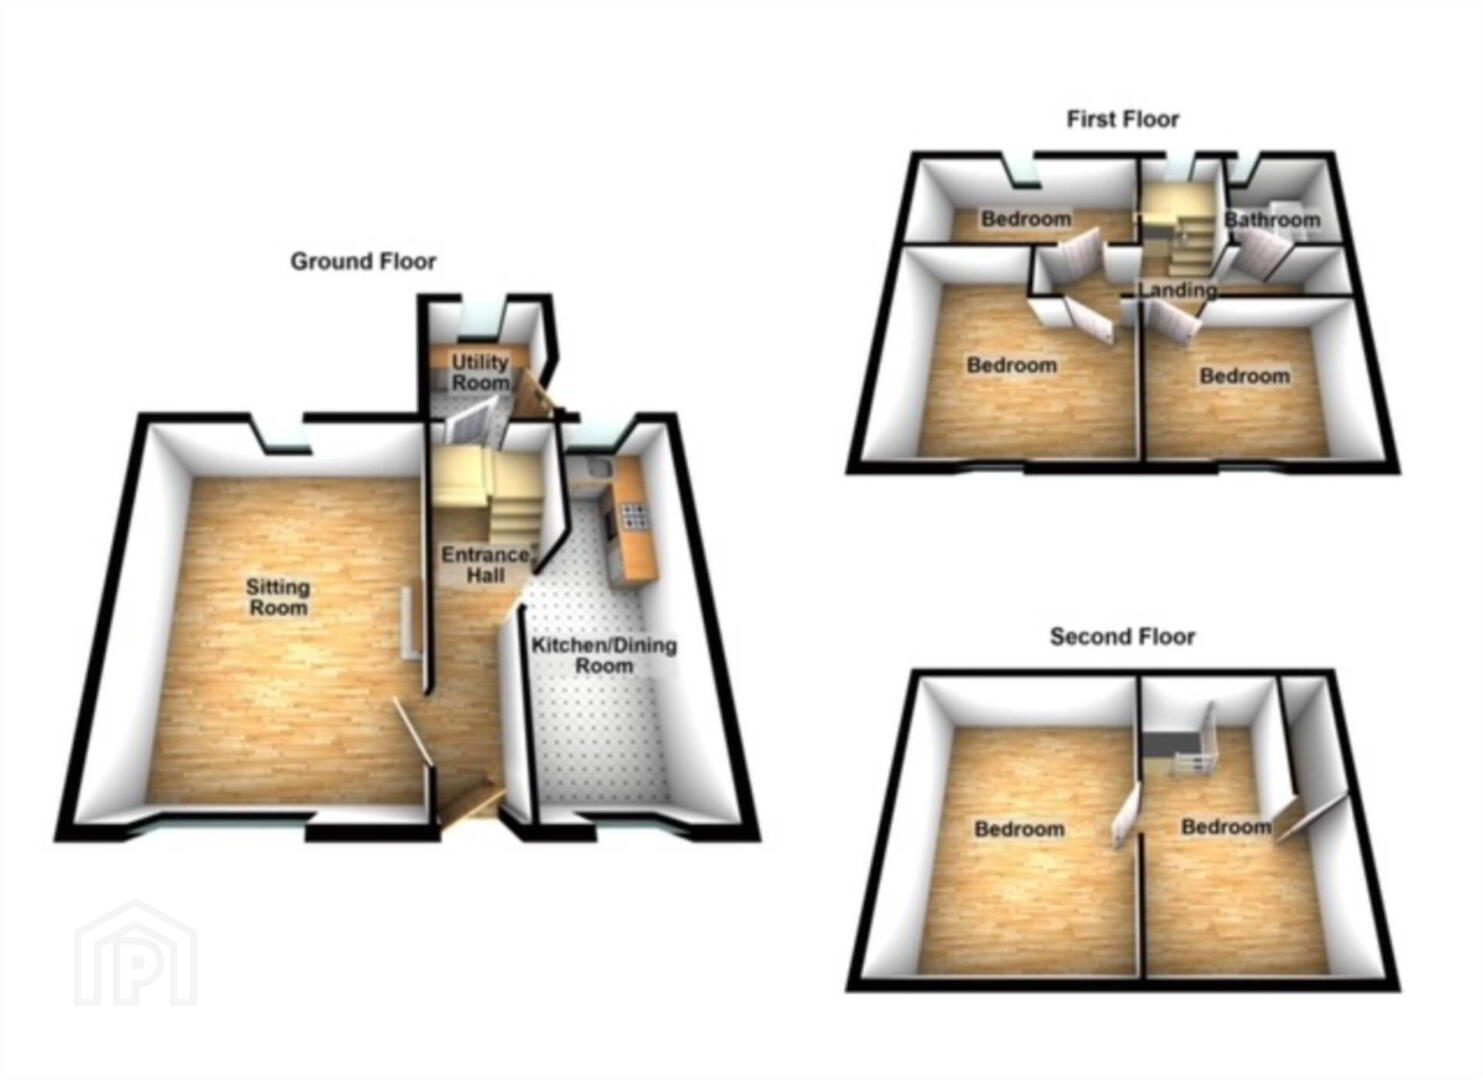
Kitchen - 5.6m (18'4") x 2.3m (7'7")
Walls painted, Laminate Flooring, 2no. Window, 1no. Radiator, High & Low level units tiled between, Wash hand basin, Electric Hob & Oven
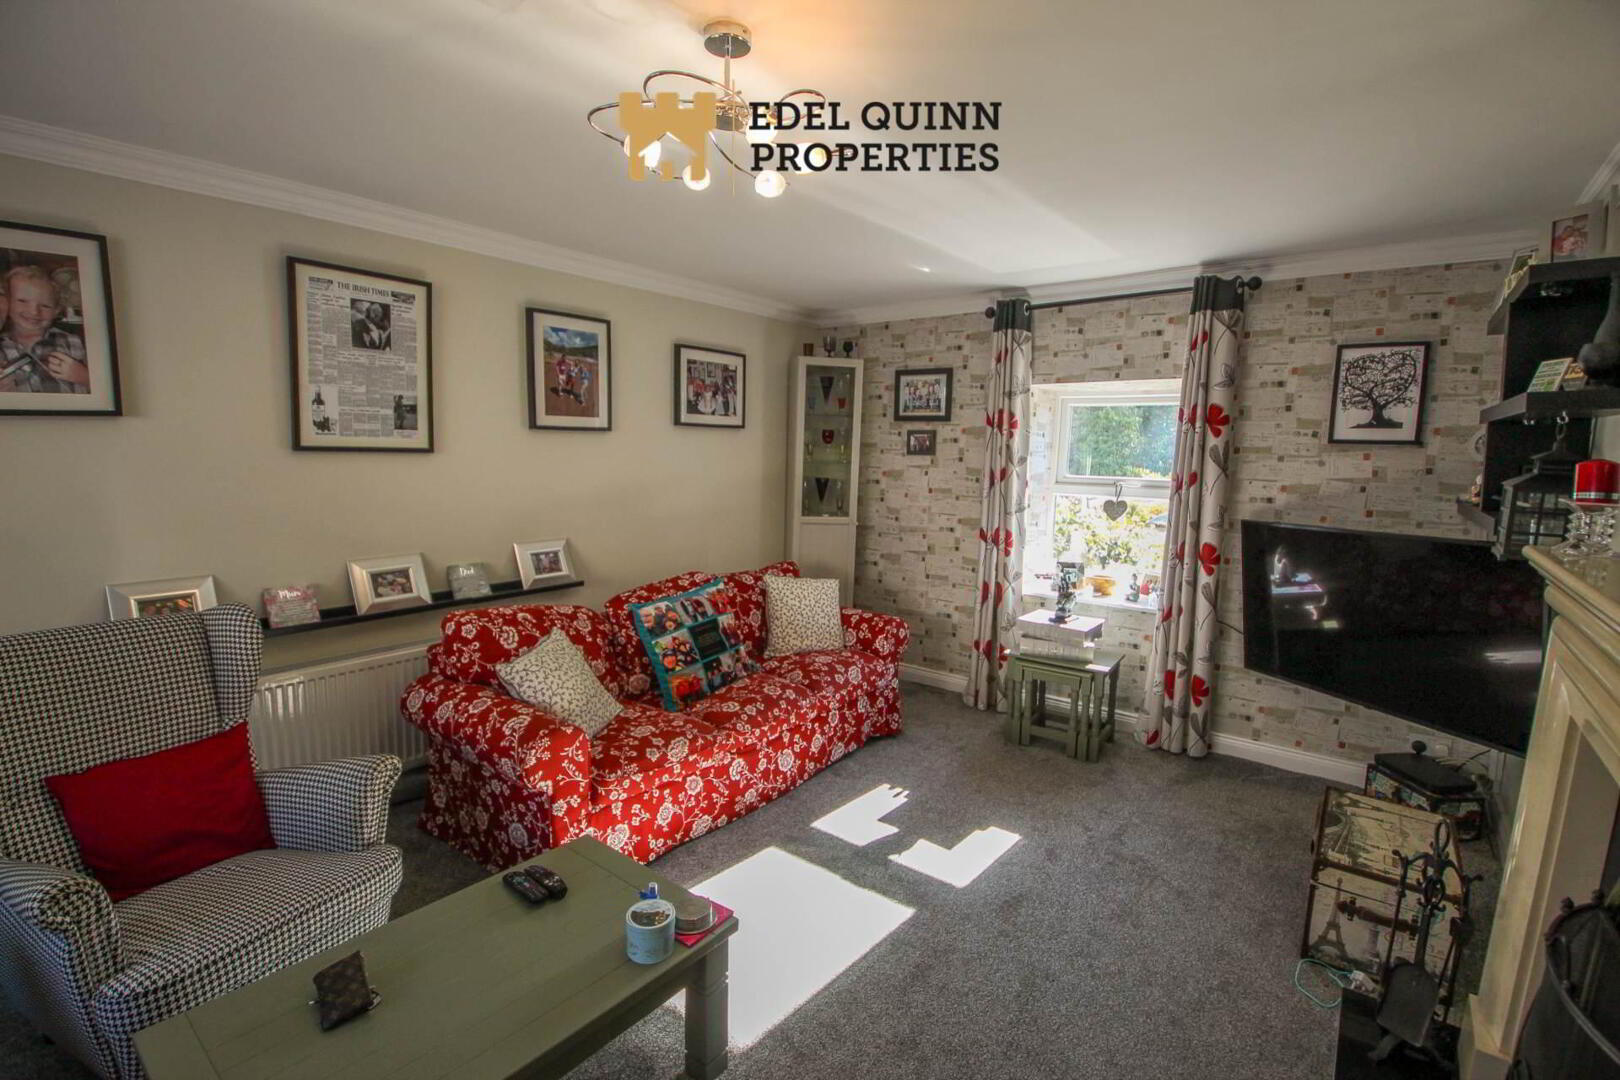
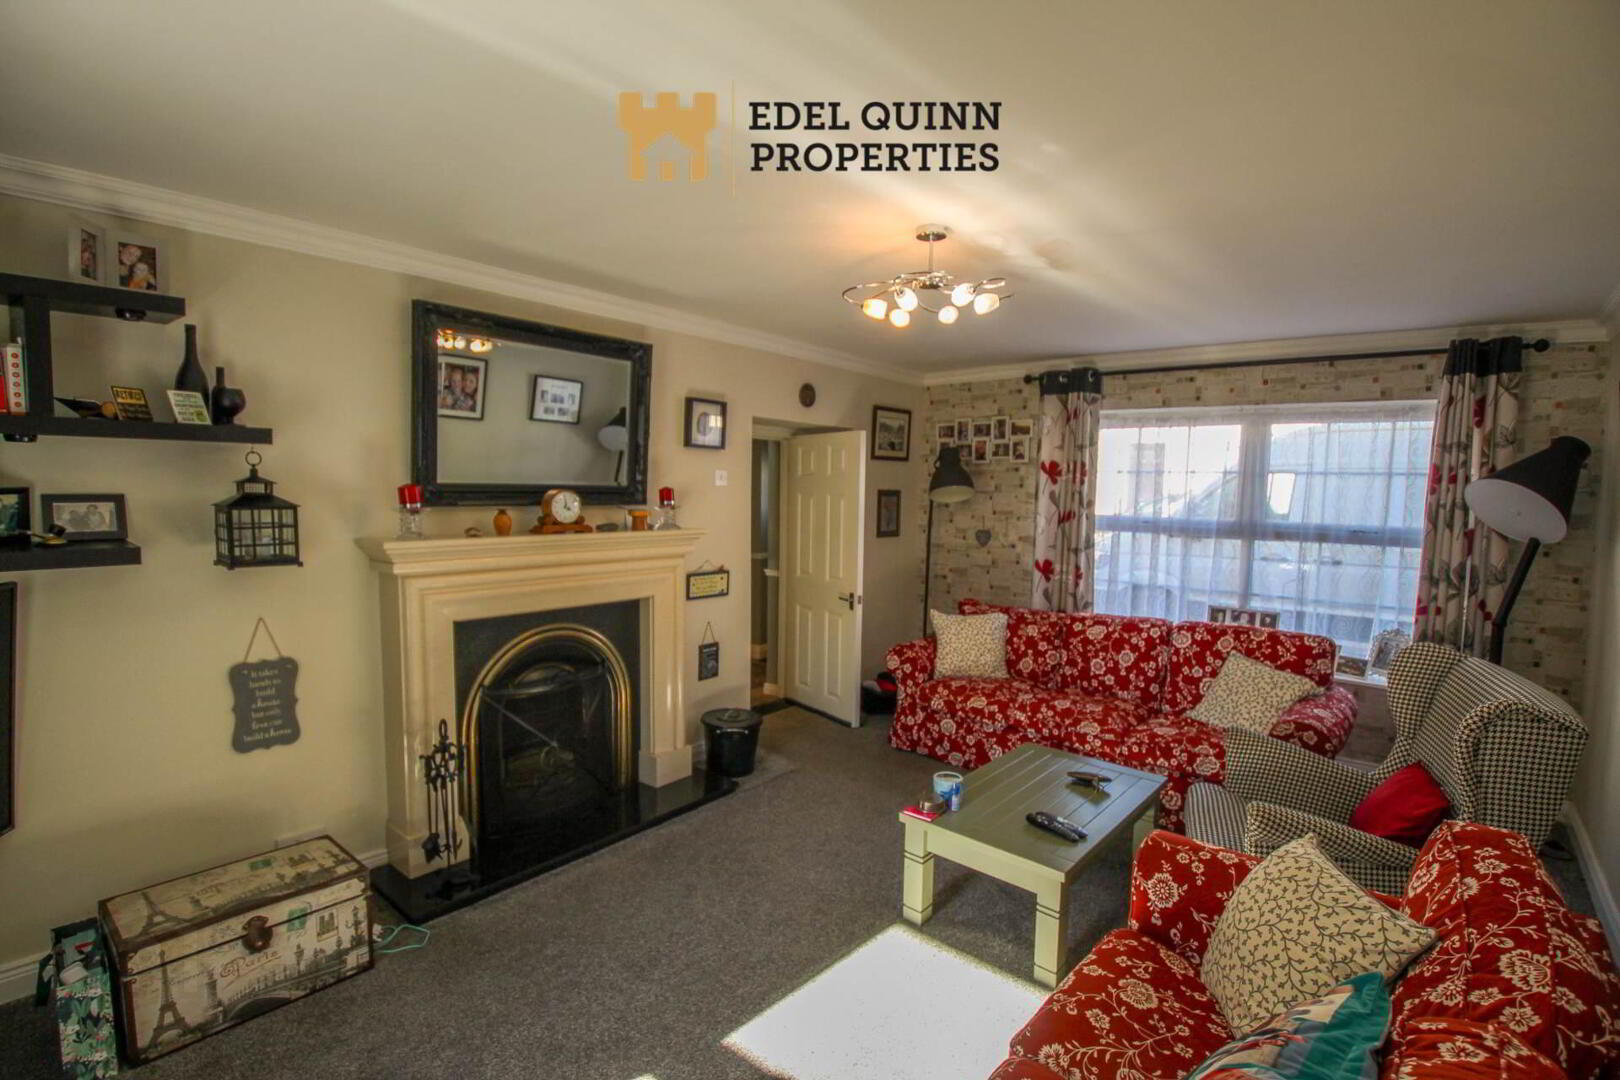
Sitting room - 5.6m (18'4") x 3.6m (11'10")
Walls painted, Carpeted flooring, 1no. Bay Window, 1no. Window, 1no. Radiator, Open Fireplace with Granite Fireplace
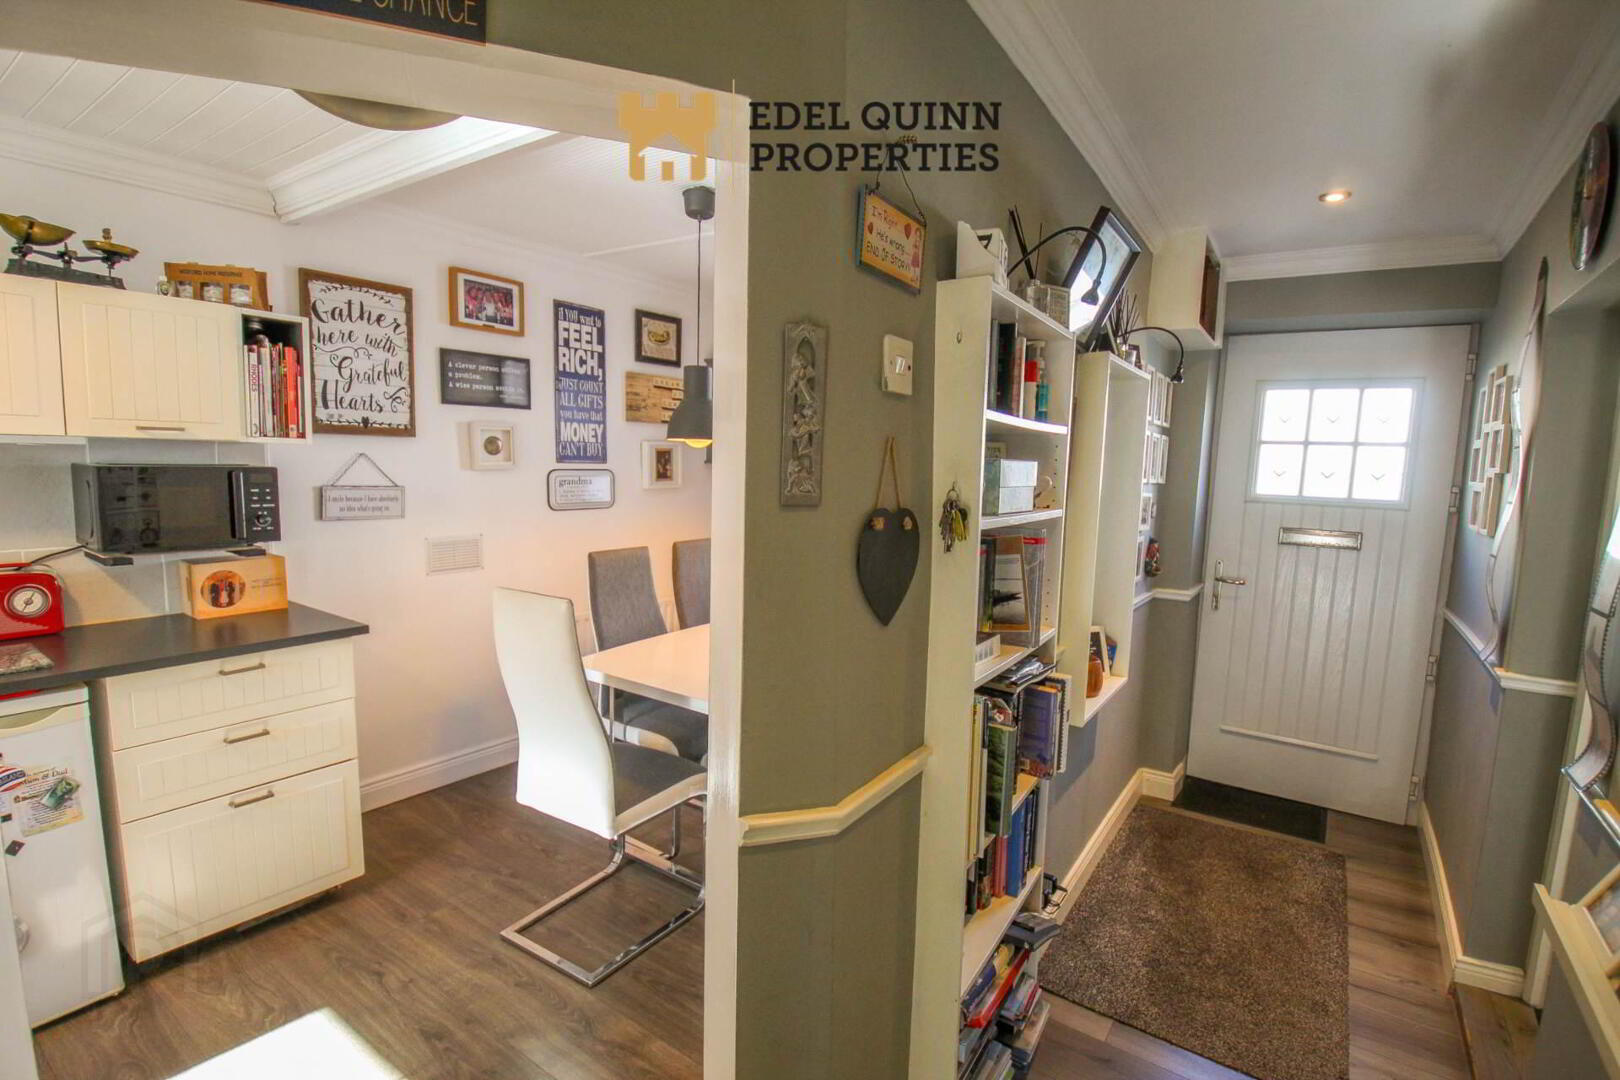
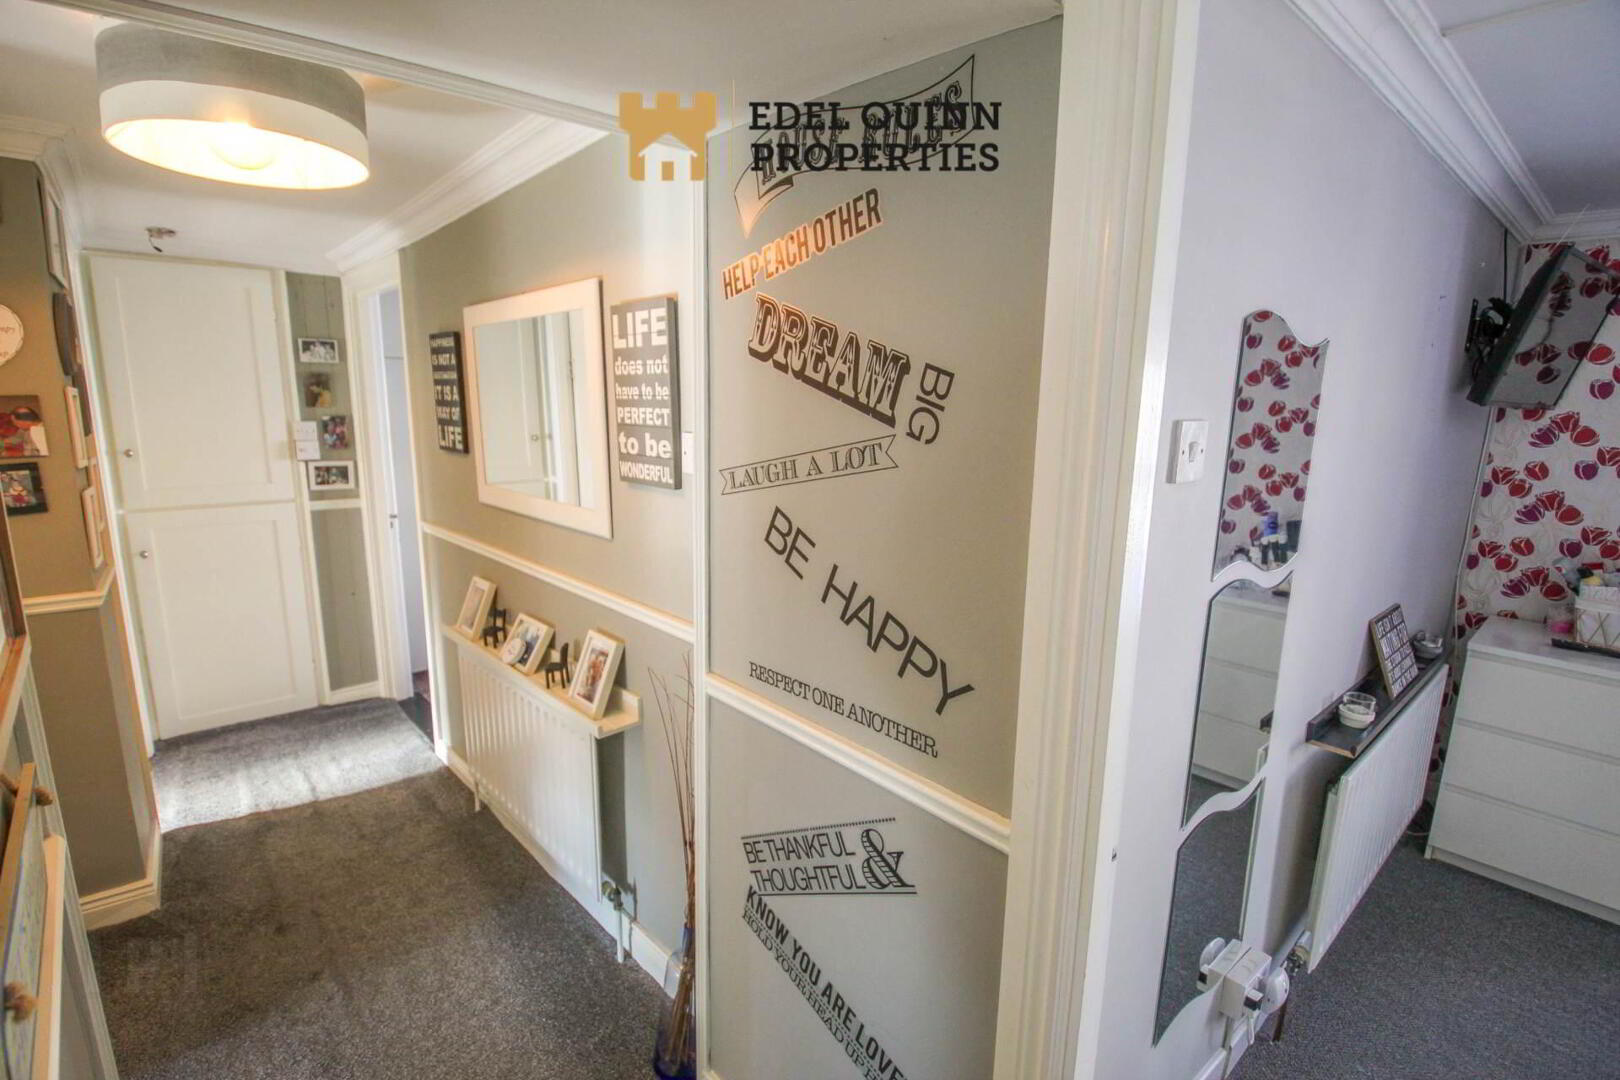
Entrance Hall - 4.2m (13'9") x 1m (3'3")
Walls painted, Laminated flooring
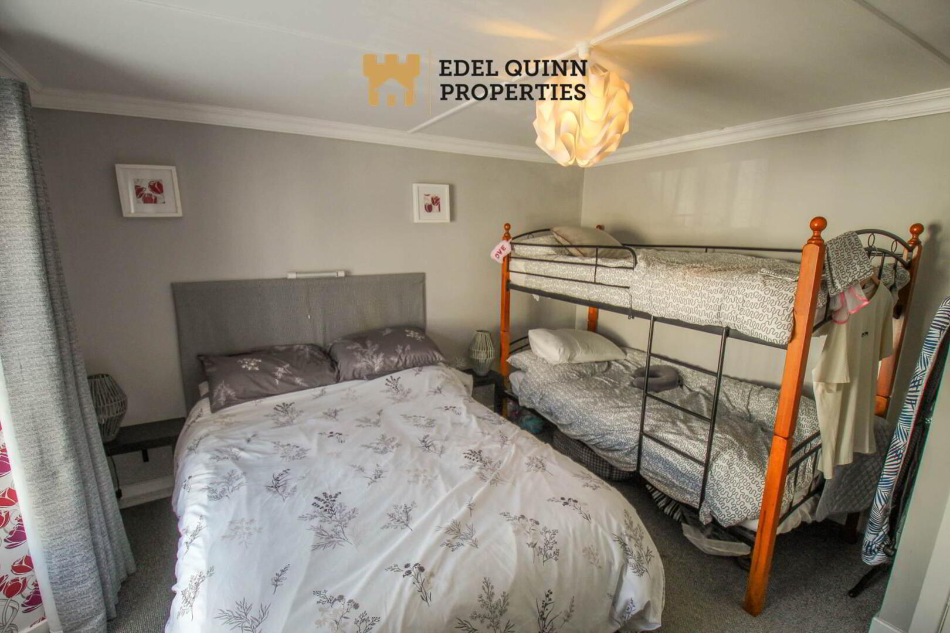
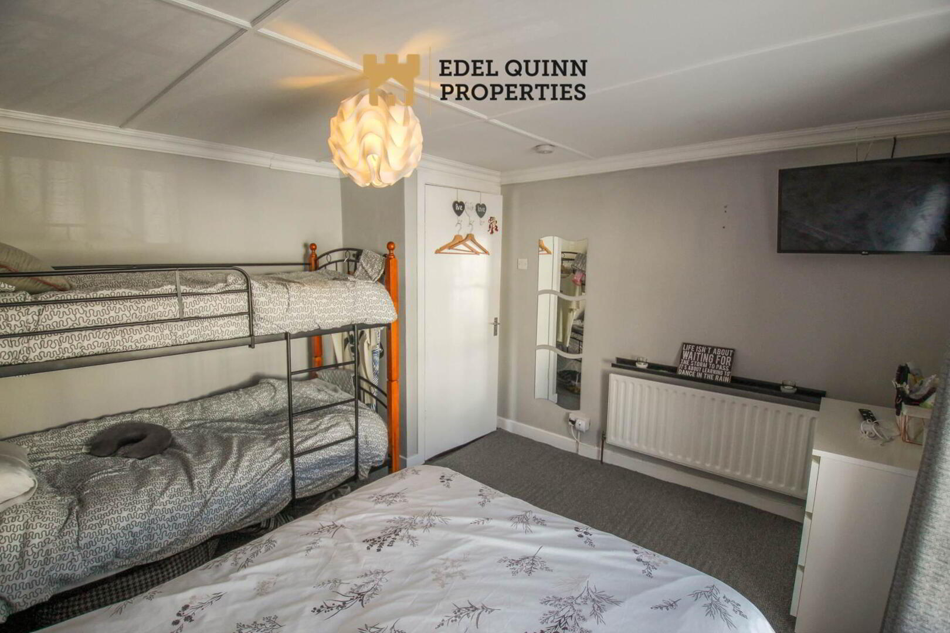
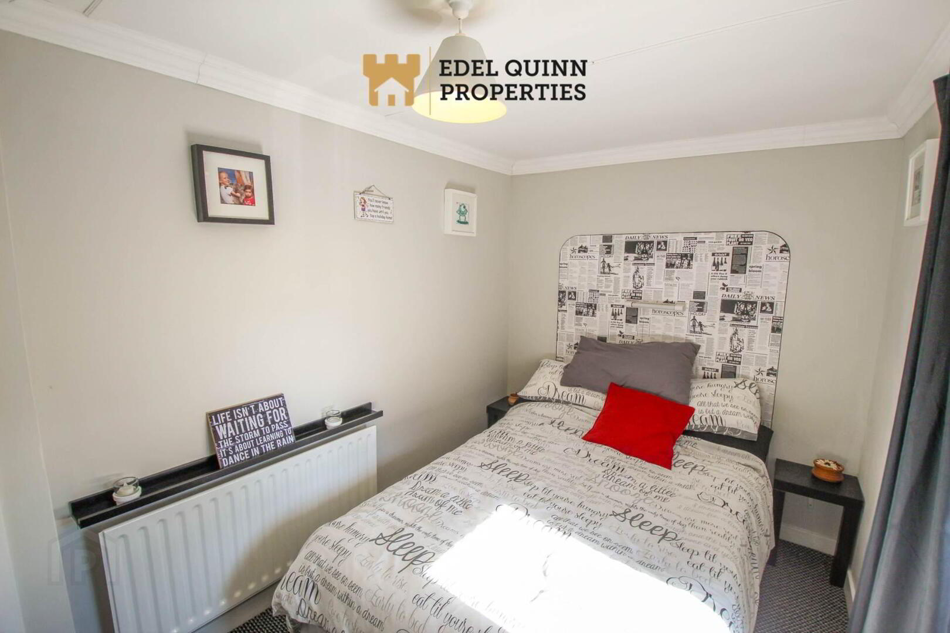
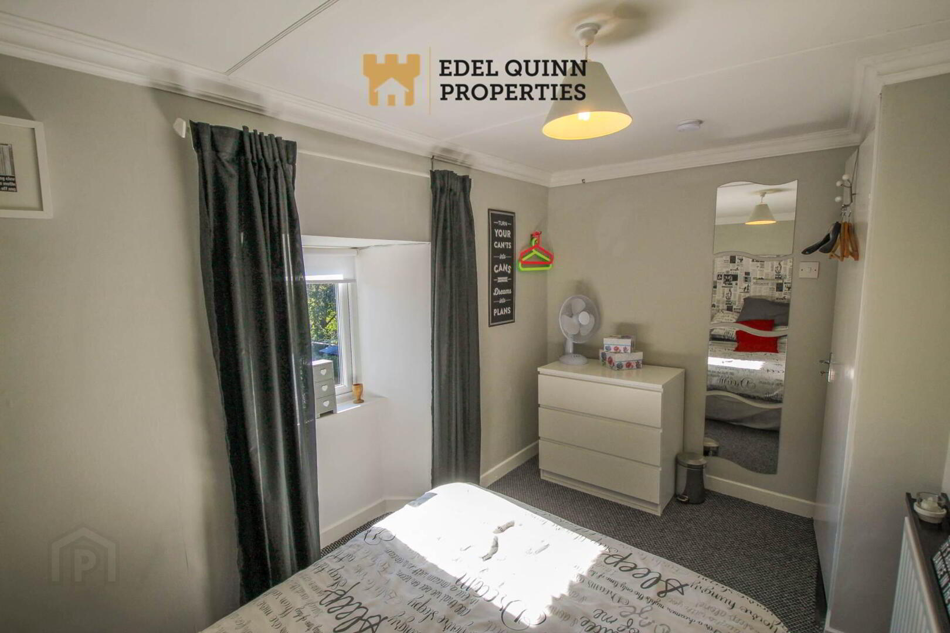
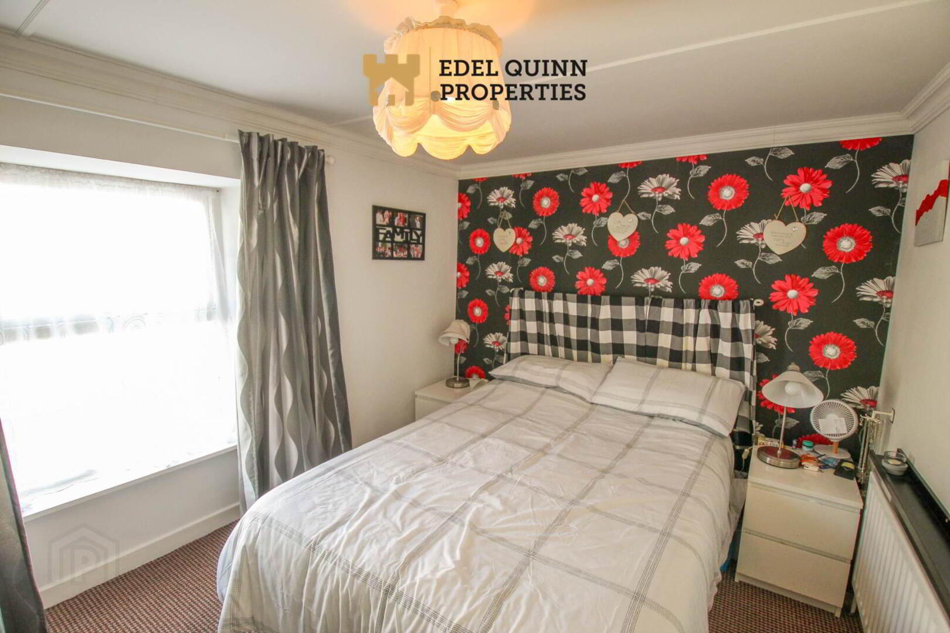
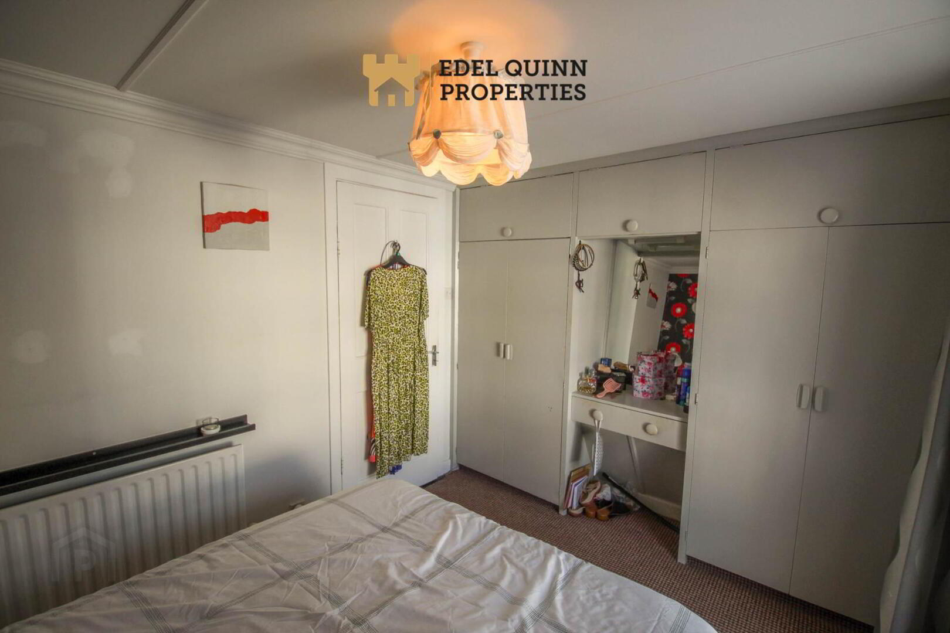
Bedroom 1 - 3.5m (11'6") x 2.8m (9'2")
Walls painted, Floors Carpeted, 1no. Window, 1no. Radiator, Built in Storage
Bedroom 2 - 3.5m (11'6") x 1.8m (5'11")
Walls painted, Floors Carpeted, 1no. Window, 1no. Radiator, Built in Storage
Bedroom 3 - 3.5m (11'6") x 2.5m (8'2")
Walls painted, Floors Carpeted, 1no. Window, 1no. Radiator
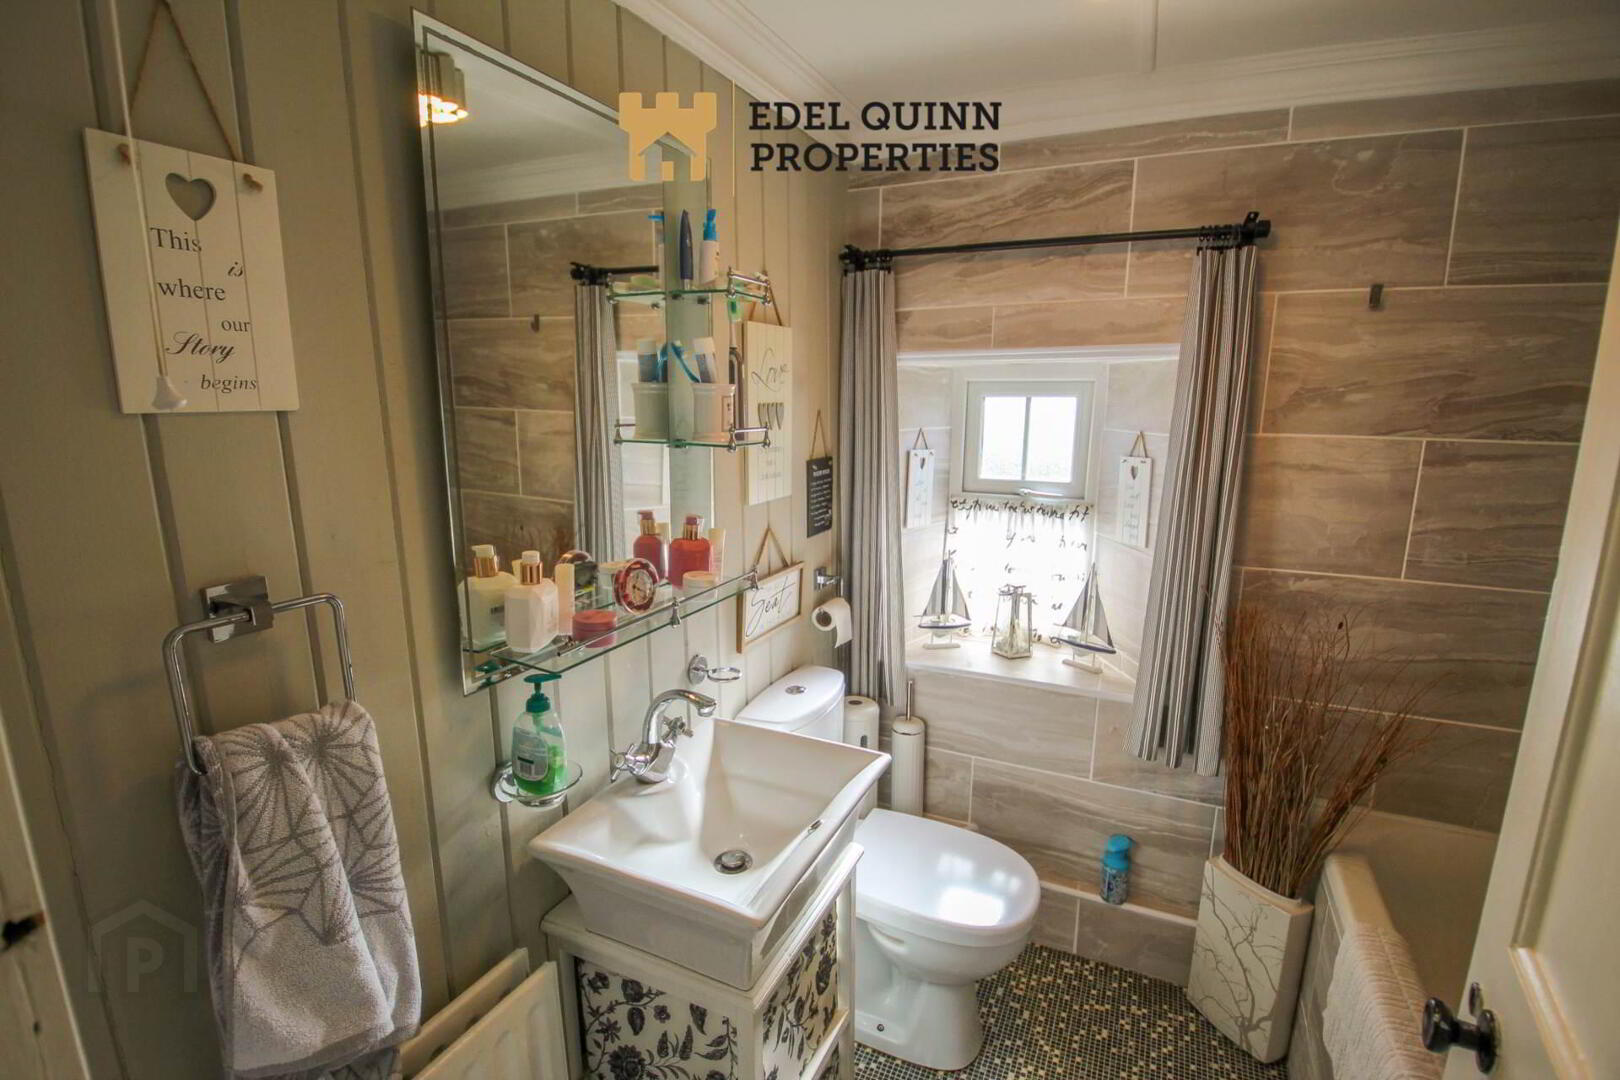
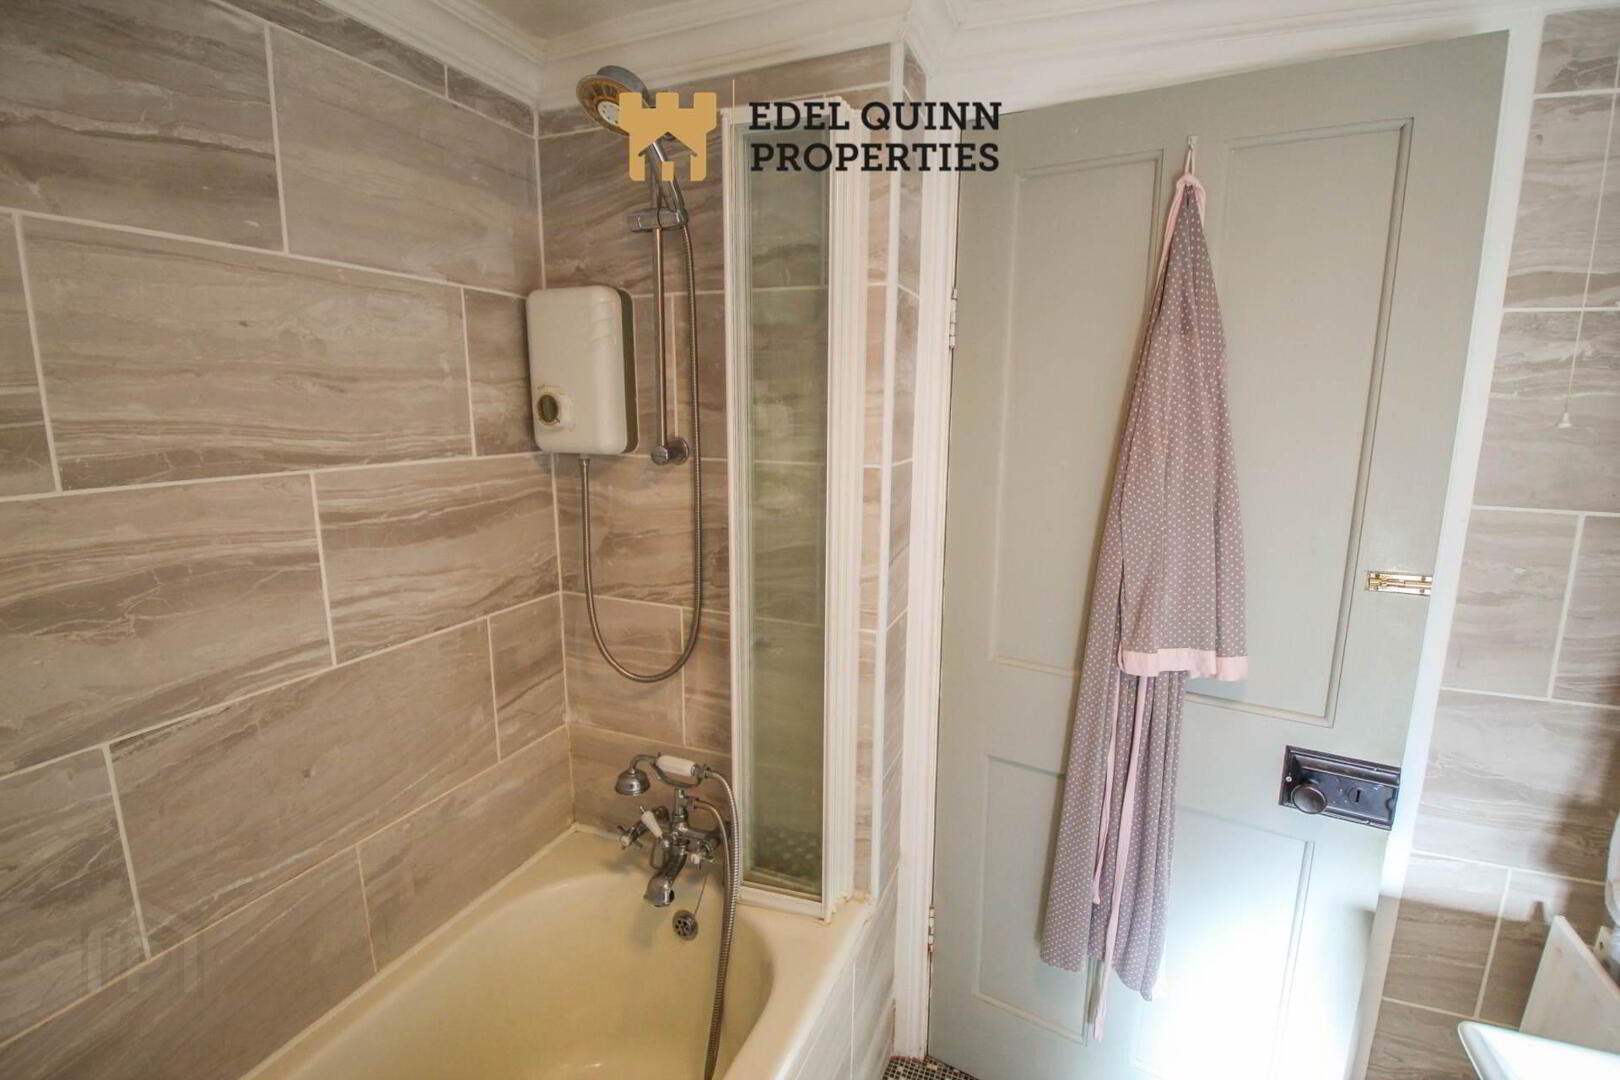
Bathroom - 1.9m (6'3") x 1.8m (5'11")
Walls painted, Floors tiled, 1no. Window, 1no. Radiator, Wash hand basin, WC, Shower over bath
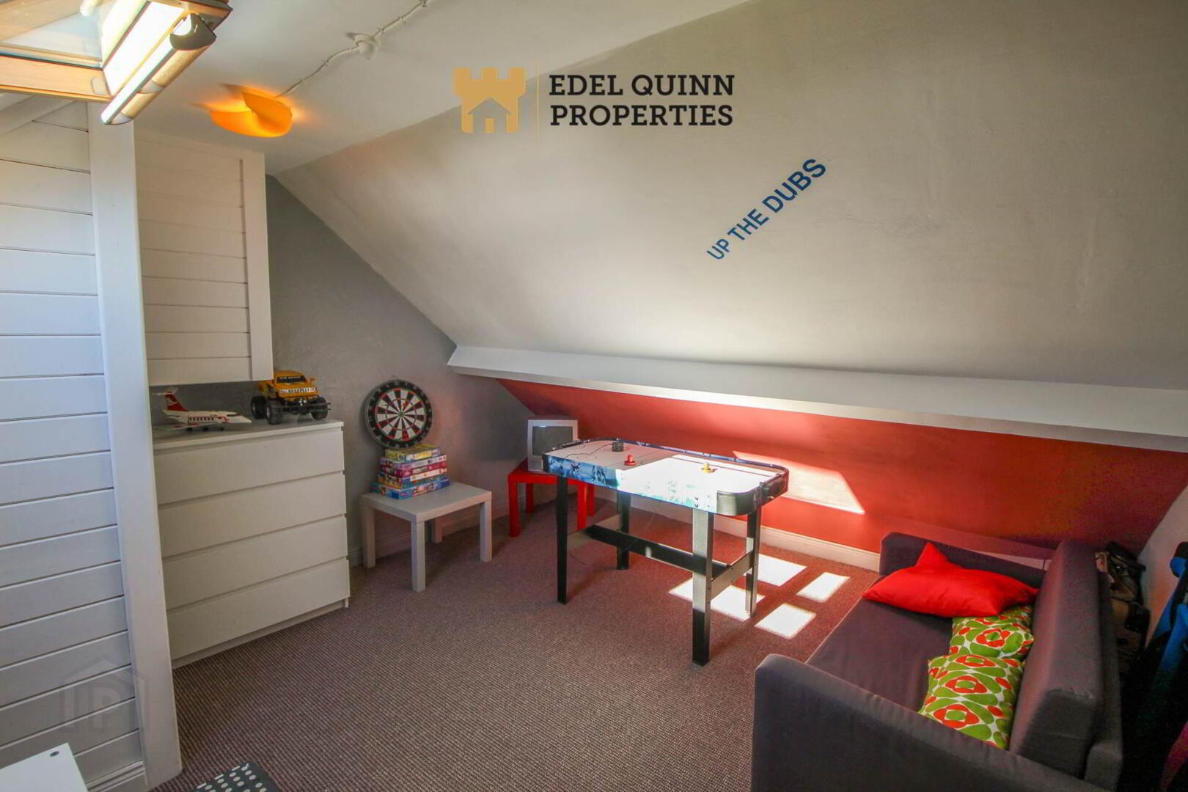
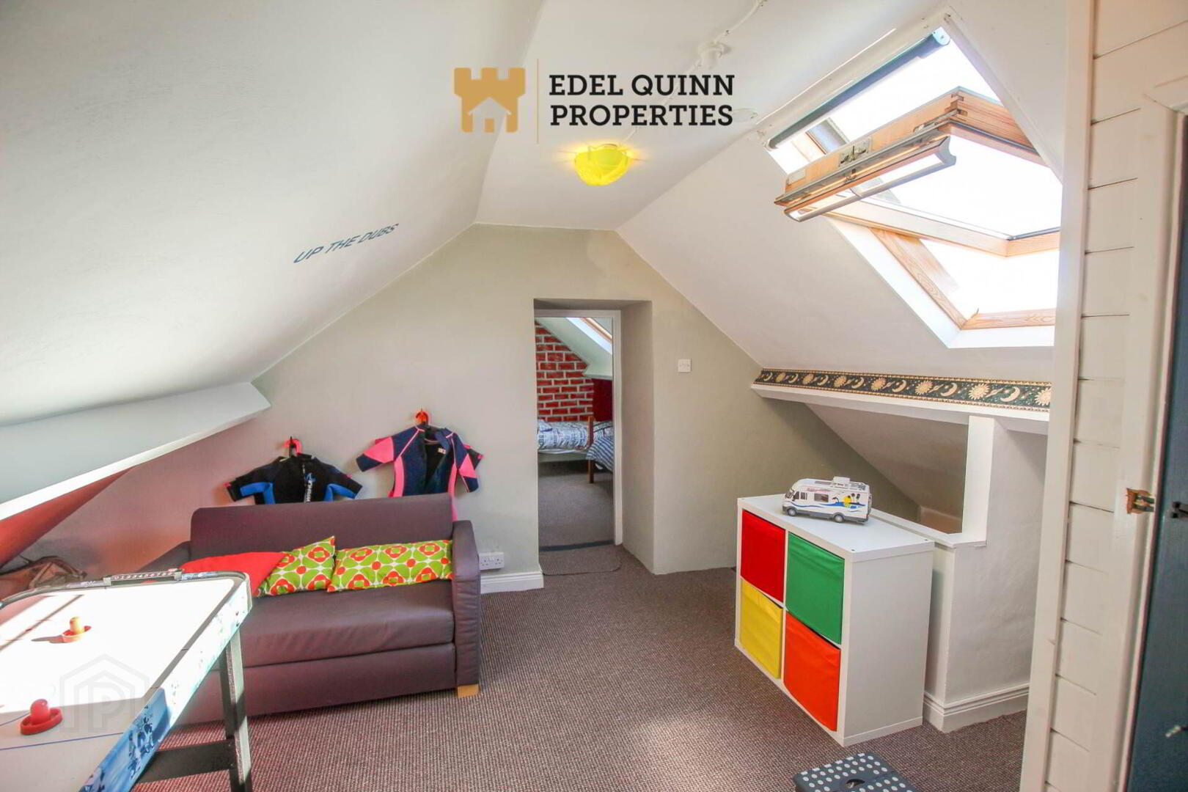
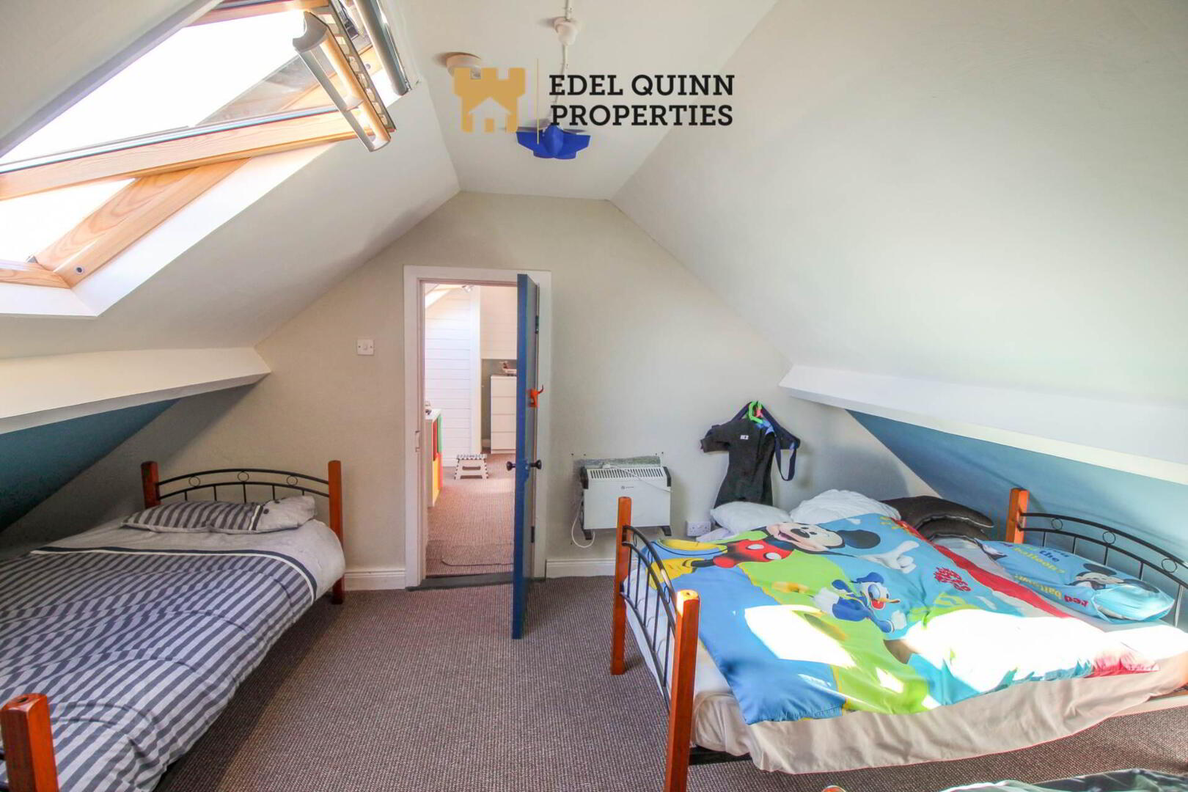
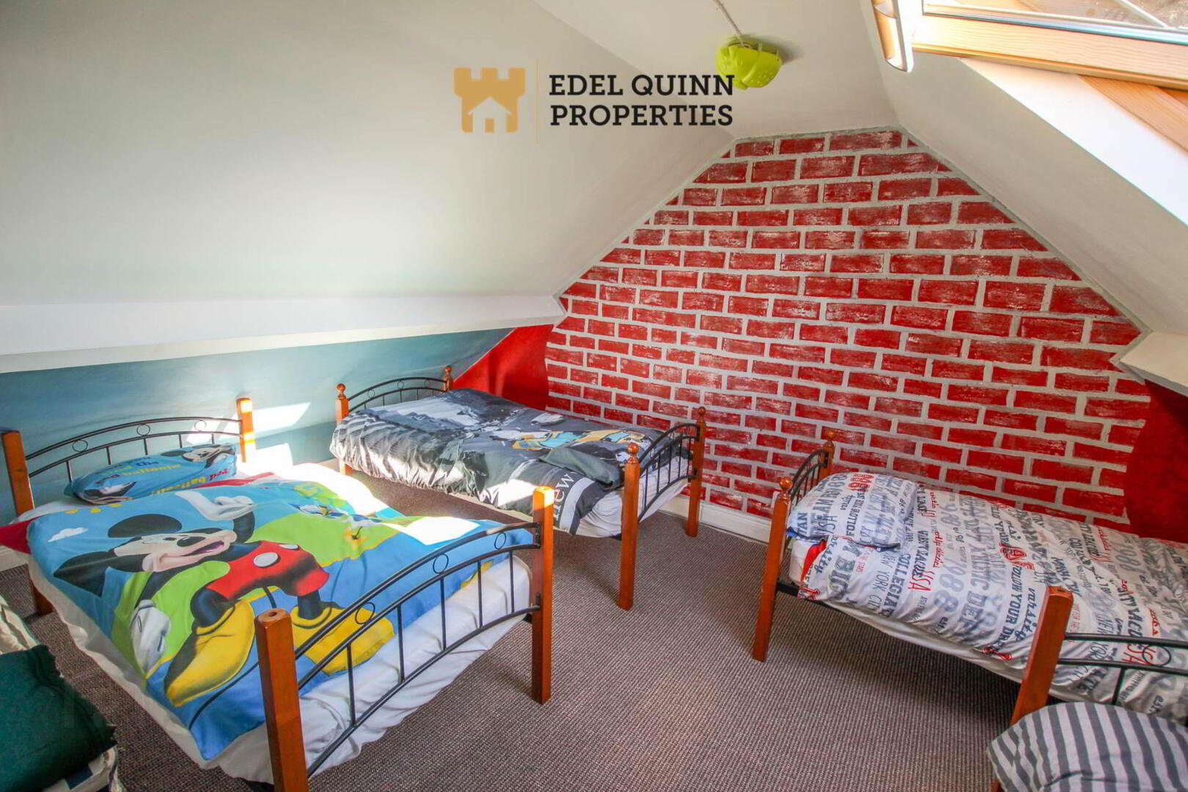
Attic room - 3.7m (12'2") x 2.9m (9'6")
1no. Velux
Attic room - 3.5m (11'6") x 2.9m (9'6")
1no. Velux
Notice
Please note we have not tested any apparatus, fixtures, fittings, or services. Interested parties must undertake their own investigation into the working order of these items. All measurements are approximate and photographs provided for guidance only.
BER details
BER Rating:
BER No.:
106412471
Energy Performance Indicator:
Not provided